Description
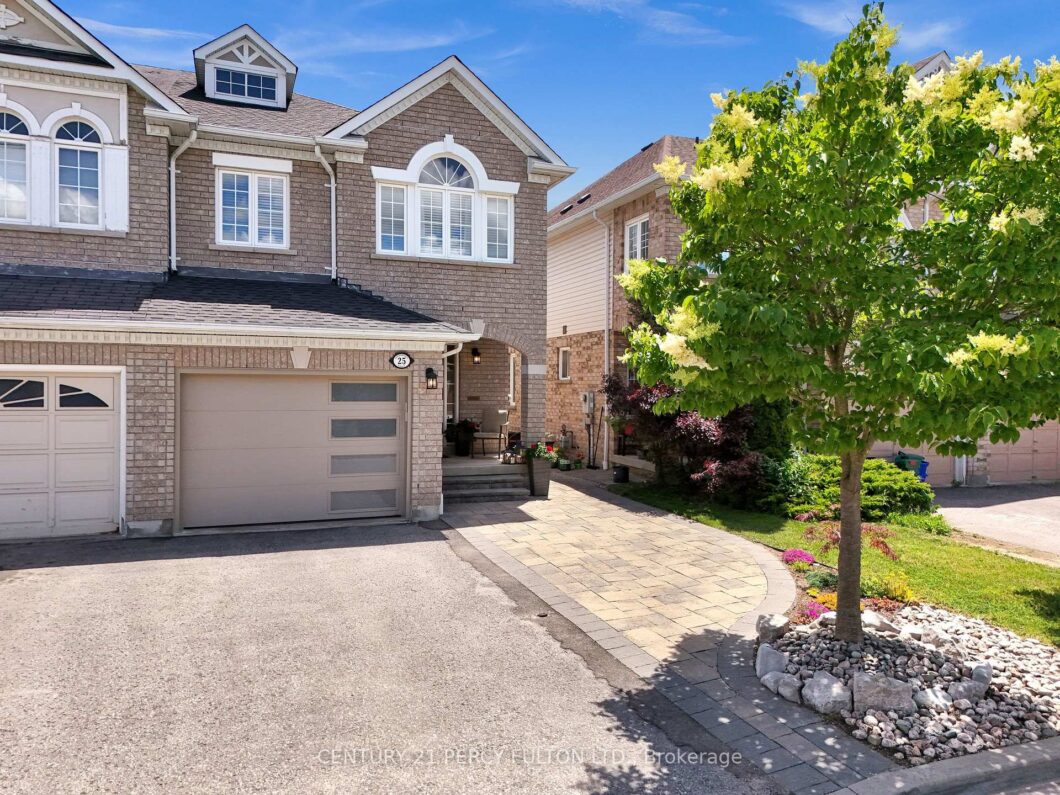
Welcome to this beautifully updated John Boddy built home in one of Ajax’s most sought-after family neighbourhoods. Offering 3 spacious bedrooms, 4 bathrooms, and exceptional living space throughout, this home combines quality craftsmanship with modern upgrades.The heart of the home is the fully customized kitchen, featuring quartz countertops, an oversized centre island, stainless steel appliances, and an extended wall of cabinetry providing ample storage and workspace. The open-concept layout seamlessly connects the kitchen, dining, and living areas, creating the perfect space for everyday living and entertaining.The bright main floor overlooks a private, fully fenced backyard retreat, while the dining area is anchored by a stunning brand-new fireplace, creating a warm and inviting atmosphere. Upstairs, the oversized primary suite offers a rare sitting area, a spacious walk-in closet, and a luxurious 5-piece ensuite. Two additional generously sized bedrooms and a full bathroom provide plenty of space for a growing family. The finished basement is ideal for fitness enthusiasts, featuring a dedicated home gym with wall-to-wall mirrored walls, additional living space, and another full bathroom. Additional highlights include a brand-new garage, hardwood flooring, pot lights, updated finishes throughout, and the renowned quality and design that John Boddy homes are known for. Located close to top-rated schools, parks, shopping, transit, and major commuter routes, this move-in-ready home offers the perfect combination of space, style, and location.
View full listing detailsListing Details
| Price: | $899,999 CAD |
|---|---|
| Address: | 25 Jonesridge Drive |
| City: | Ajax |
| State: | Ontario |
| Zip Code: | L1T 4Z6 |
| MLS: | E13565218 |
| Bedrooms: | 3 |
| Bathrooms: | 4 |
| roof: | Asphalt Shingle |
|---|---|
| uffi: | No |
| sewer: | Sewer |
| cooling: | Central Air |
| country: | CA |
| taxYear: | 2025 |
| basement: | Finished, Full |
| garageYN: | yes |
| heatType: | Forced Air |
| lotDepth: | 107.02 |
| lotWidth: | 24.61 |
| mlsStatus: | Sold Conditional |
| cityRegion: | Northwest Ajax |
| directions: | North of Rossland Rd W, West of Church St N |
| garageType: | Attached |
| heatSource: | Gas |
| rollNumber: | 180501001026268 |
| surveyType: | None |
| fireplaceYN: | yes |
| lotSizeUnits: | Feet |
| parkingTotal: | 3 |
| poolFeatures: | None |
| waterfrontYN: | no |
| coveredSpaces: | 1 |
| kitchensTotal: | 1 |
| lotSizeSource: | MPAC |
| parkingSpaces: | 2 |
| contractStatus: | Available |
| directionFaces: | North |
| hstApplication: | Included In |
| possessionType: | Flexible |
| washroomsType1: | 1 |
| washroomsType2: | 1 |
| washroomsType3: | 1 |
| washroomsType4: | 1 |
| centralVacuumYN: | yes |
| denFamilyroomYN: | no |
| livingAreaRange: | 1500-2000 |
| roomsAboveGrade: | 7 |
| taxAnnualAmount: | 6198 |
| transactionType: | For Sale |
| ensuiteLaundryYN: | no |
| interiorFeatures: | Storage, Carpet Free, Central Vacuum, Auto Garage Door Remote, Water Heater Owned |
| lotSizeAreaUnits: | SquareFeet |
| foundationDetails: | Concrete |
| possessionDetails: | TBA |
| washroomsType1Pcs: | 5 |
| washroomsType2Pcs: | 3 |
| washroomsType3Pcs: | 2 |
| washroomsType4Pcs: | 3 |
| architecturalStyle: | 2-Storey |
| bedroomsAboveGrade: | 3 |
| kitchensAboveGrade: | 1 |
| specialDesignation: | Unknown |
| washroomsType1Level: | Upper |
| washroomsType2Level: | Upper |
| washroomsType3Level: | Main |
| washroomsType4Level: | Basement |
| constructionMaterials: | Brick |
Photos


Listing courtesy of CENTURY 21 PERCY FULTON LTD..
Listing data ©2026 PropTx. Information deemed reliable but not guaranteed by PropTx. The information provided herein must only be used by consumers that have a bona fide interest in the purchase, sale, or lease of real estate and may not be used for any commercial purpose or any other purpose. Data last updated: Saturday, July 25th, 2026?06:56:35 PM.
Data services provided by IDX Broker
