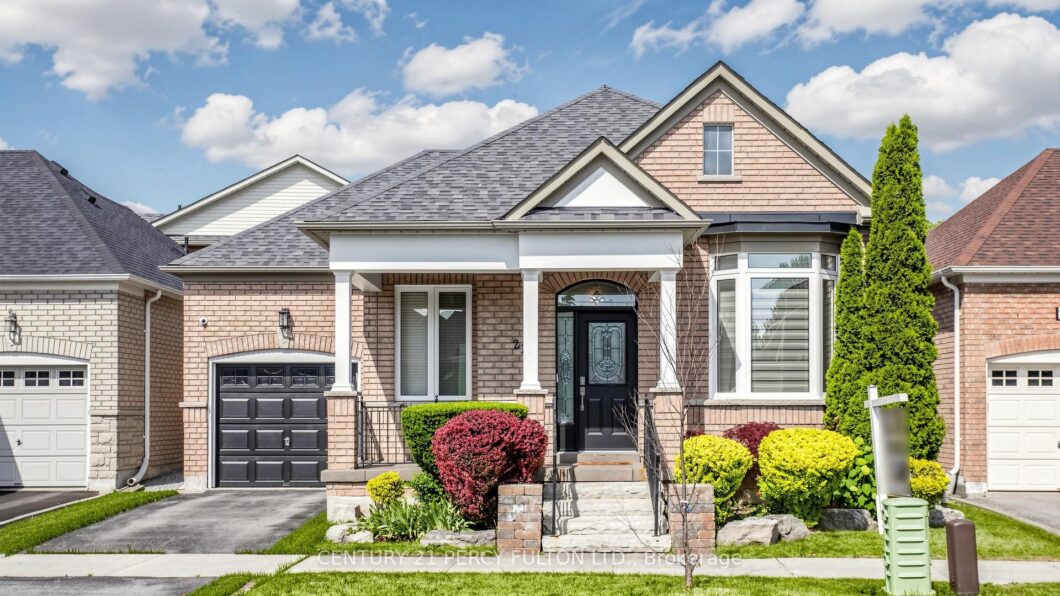
Description
Absolutely stunning 2 + 1 bedroom newer detached bungalow in a highly coveted markham neighbourhood. Thousands of $$$ spent on quality upgrades. Meticulously maintained and cared for by the original owner. This is a winner! Will sell fast! The main level has been extensively renovated and features impressive 9-foot smooth ceilings, numerous pot lights, stylish new vinyl plank flooring throughout the kitchen, dining room and huge great room, and the convenience of a main floor laundry room. The spacious open-concept great room boasts a vaulted ceiling, cozy gas fireplace, and walk-out to a large composite deck overlooking a private, landscaped backyard-perfect for relaxing or entertaining family and friends. The modern kitchen and living areas are complemented by new windows throughout the home (2024), filling every room with natural light while improving energy efficiency. The professionally finished basement significantly expands the living space and offers exceptional versatility, featuring a generous recreation room, entertainment area with a wet bar, second electric fireplace, bonus bedroom, and a beautifully appointed 3-piece bathroom-ideal for overnight guests, extended family, or entertaining. Additional recent updates include a high-efficiency furnace and central air conditioning (approximately 2 years old), washer (approximately 3 years old), and numerous quality improvements throughout. Located just a short walk to the Mount Joy GO Station, this home offers an easy commute while being surrounded by excellent schools, parks, shopping, restaurants, and all the amenities that make this a highly desirable family neighbourhood. A rare opportunity to own a beautifully updated bungalow in an outstanding location. Pride of ownership is evident throughout-just move in and enjoy!
View full listing detailsListing Details
| Price: | $999,900 CAD |
|---|---|
| Address: | 22 Delray Drive |
| City: | Markham |
| State: | Ontario |
| Zip Code: | L6E 1Z2 |
| MLS: | N13507860 |
| Bedrooms: | 4 |
| Bathrooms: | 3 |
| roof: | Asphalt Shingle |
|---|---|
| uffi: | No |
| sewer: | Sewer |
| linkYN: | no |
| cooling: | Central Air |
| country: | CA |
| taxYear: | 2026 |
| basement: | Finished |
| garageYN: | yes |
| heatType: | Forced Air |
| lotDepth: | 65.68 |
| lotWidth: | 42.03 |
| mlsStatus: | New |
| cityRegion: | Greensborough |
| directions: | Delray Dr/ Castlemore Dr |
| garageType: | Attached |
| heatSource: | Gas |
| rollNumber: | 193603023382576 |
| surveyType: | None |
| electricYna: | Yes |
| fireplaceYN: | yes |
| lotSizeUnits: | Feet |
| parkingTotal: | 2 |
| poolFeatures: | None |
| waterfrontYN: | no |
| coveredSpaces: | 1 |
| kitchensTotal: | 1 |
| lotSizeSource: | MPAC |
| parkingSpaces: | 1 |
| assessmentYear: | 2025 |
| contractStatus: | Available |
| directionFaces: | North |
| hstApplication: | Included In |
| possessionType: | Immediate |
| washroomsType1: | 1 |
| washroomsType2: | 1 |
| washroomsType3: | 1 |
| centralVacuumYN: | no |
| denFamilyroomYN: | yes |
| livingAreaRange: | 1100-1500 |
| parkingFeatures: | Available |
| roomsAboveGrade: | 6 |
| roomsBelowGrade: | 4 |
| taxAnnualAmount: | 4689.72 |
| transactionType: | For Sale |
| ensuiteLaundryYN: | no |
| exteriorFeatures: | Deck |
| interiorFeatures: | Auto Garage Door Remote, Bar Fridge, Carpet Free, Primary Bedroom - Main Floor, Water Heater |
| lotSizeAreaUnits: | Acres |
| propertyFeatures: | Fenced Yard, Hospital, School |
| fireplaceFeatures: | Electric, Family Room, Living Room, Natural Gas |
| foundationDetails: | Unknown |
| possessionDetails: | Immediate/ TBA |
| washroomsType1Pcs: | 4 |
| washroomsType2Pcs: | 4 |
| washroomsType3Pcs: | 3 |
| architecturalStyle: | Bungalow |
| bedroomsAboveGrade: | 2 |
| bedroomsBelowGrade: | 2 |
| kitchensAboveGrade: | 1 |
| specialDesignation: | Unknown |
| washroomsType1Level: | Ground |
| washroomsType2Level: | Ground |
| washroomsType3Level: | Basement |
| constructionMaterials: | Brick |
Photos


Listing courtesy of CENTURY 21 PERCY FULTON LTD..
Listing data ©2026 PropTx. Information deemed reliable but not guaranteed by PropTx. The information provided herein must only be used by consumers that have a bona fide interest in the purchase, sale, or lease of real estate and may not be used for any commercial purpose or any other purpose. Data last updated: Thursday, July 9th, 2026?06:40:45 PM.
Data services provided by IDX Broker
