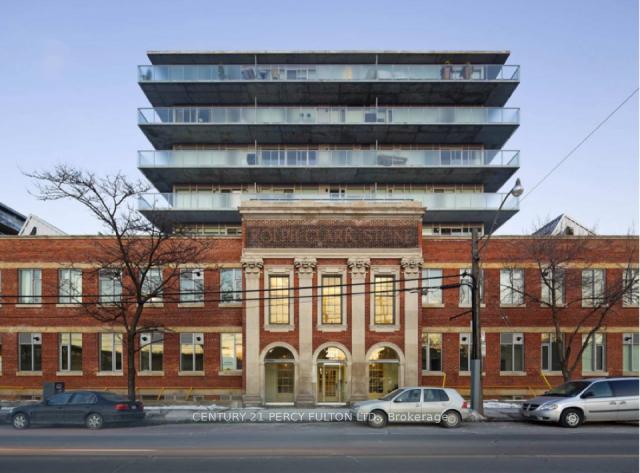
Description
**The Printing Factory Lofts** Fabulous Open Concept Loft in Trendy Leslieville. Beautiful 1 Bdrm, 1 Bath features Polished concrete floors with high exposed beamed concrete ceilings. Open Concept Kitchen with Stainless Steel Appliances, Granite Counter. Steps to Queen Street Cafes, Restarants, Boutique Shops. Queen Streetcar at doorsteps, Schools, Shopping. Close to Lakeshore, DVP, Gardiner. Bike Paths. Conceirge, Visitor Parking.
View full listing detailsListing Details
| Price: | $1,949 CAD |
|---|---|
| Address: | 201 Carlaw Avenue L02 |
| City: | Toronto |
| State: | Ontario |
| Zip Code: | M4M 2S3 |
| MLS: | E13530190 |
| Bedrooms: | 1 |
| Bathrooms: | 1 |
| locker: | None |
|---|---|
| cooling: | Central Air |
| country: | CA |
| basement: | None |
| exposure: | West |
| garageYN: | no |
| heatType: | Forced Air |
| coolingYN: | yes |
| furnished: | Unfurnished |
| heatingYN: | yes |
| mlsStatus: | New |
| cityRegion: | South Riverdale |
| directions: | Carlaw/Queen St. E |
| garageType: | None |
| heatSource: | Gas |
| roomsTotal: | 4 |
| surveyType: | None |
| balconyType: | None |
| fireplaceYN: | no |
| petsAllowed: | No |
| buildingName: | Printing Factory Lofts |
| rentIncludes: | Building Insurance, Common Elements, Water |
| waterfrontYN: | no |
| kitchensTotal: | 1 |
| contractStatus: | Available |
| possessionType: | Flexible |
| washroomsType1: | 1 |
| associationName: | TSCC |
| centralVacuumYN: | no |
| condoCorpNumber: | 2073 |
| denFamilyroomYN: | no |
| laundryFeatures: | Ensuite |
| livingAreaRange: | 500-599 |
| parkingFeatures: | Private |
| roomsAboveGrade: | 4 |
| transactionType: | For Lease |
| ensuiteLaundryYN: | no |
| interiorFeatures: | Primary Bedroom - Main Floor |
| squareFootSource: | As per Builder |
| possessionDetails: | 60 Dys/Tba |
| washroomsType1Pcs: | 4 |
| architecturalStyle: | Loft |
| bedroomsAboveGrade: | 1 |
| kitchensAboveGrade: | 1 |
| propertyAttachedYN: | yes |
| specialDesignation: | Unknown |
| washroomsType1Level: | Main |
| associationAmenities: | Concierge, Party Room/Meeting Room, Visitor Parking |
| constructionMaterials: | Brick |
Photos


Listing courtesy of CENTURY 21 PERCY FULTON LTD..
Listing data ©2026 PropTx. Information deemed reliable but not guaranteed by PropTx. The information provided herein must only be used by consumers that have a bona fide interest in the purchase, sale, or lease of real estate and may not be used for any commercial purpose or any other purpose. Data last updated: Monday, July 6th, 2026?06:54:28 PM.
Data services provided by IDX Broker
