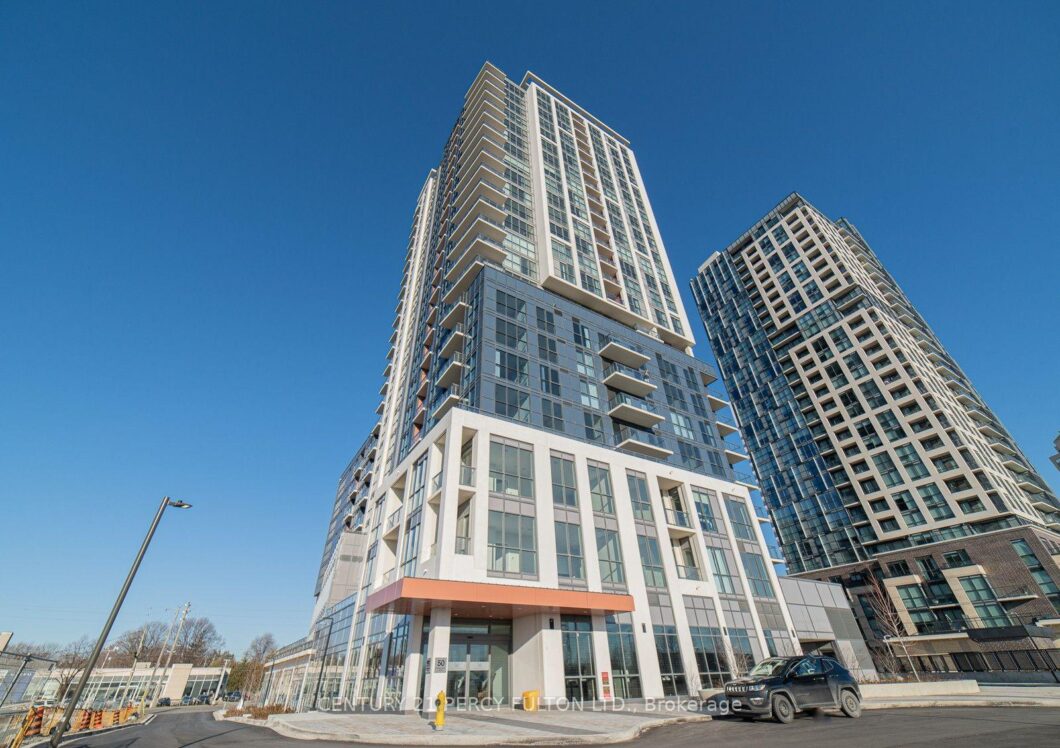
Description
**Location, Location** Beautiful, Spacious, Open Concept 1+1 Bedroom and large den at the Kip District. Den can be 2nd bedroom or home office. Laminate floors thru-out. Open Concept kitchen features a custom quartz kitchen island. Walk out to Balcony with Panoramic View of the Lake and City. 1 Underground Parking, 1 Locker, 24Hrs Concierge. Amazing amenities includes Gym, Party room, Theatre room, Pet washing station, Media Lounge, BBQ area, Guest Suites. Steps to Kipling subway station, Transit at doorsteps, Close to Hwy 427, 403, 401. Schools, Restaurants, Sherway Garden Shopping.
View full listing detailsListing Details
| Price: | $489,900 CAD |
|---|---|
| Address: | 20 Thomas Riley Road 1505 |
| City: | Toronto |
| State: | Ontario |
| Zip Code: | M9B 1B3 |
| MLS: | W13606982 |
| Bedrooms: | 2 |
| Bathrooms: | 1 |
| view: | Lake, City, Panoramic |
|---|---|
| locker: | Owned |
| cooling: | Central Air |
| country: | CA |
| taxYear: | 2026 |
| basement: | None |
| exposure: | South East |
| garageYN: | yes |
| heatType: | Forced Air |
| coolingYN: | yes |
| heatingYN: | yes |
| mlsStatus: | New |
| cityRegion: | Islington-City Centre West |
| directions: | Dundas & Kipling |
| elevatorYN: | yes |
| garageType: | Underground |
| heatSource: | Gas |
| lockerUnit: | 85 |
| rollNumber: | 191903102002948 |
| roomsTotal: | 5 |
| surveyType: | None |
| balconyType: | Open |
| fireplaceYN: | no |
| lockerLevel: | P2 |
| petsAllowed: | No |
| buildingName: | The Kip District |
| lockerNumber: | 85 |
| parkingSpot1: | 93 |
| parkingTotal: | 1 |
| waterfrontYN: | no |
| coveredSpaces: | 1 |
| kitchensTotal: | 1 |
| parkingSpaces: | 1 |
| associationFee: | 519.62 |
| contractStatus: | Available |
| hstApplication: | Not Subject to HST |
| possessionType: | Flexible |
| washroomsType1: | 1 |
| associationName: | Tscc |
| centralVacuumYN: | no |
| condoCorpNumber: | 2703 |
| denFamilyroomYN: | no |
| laundryFeatures: | Ensuite |
| livingAreaRange: | 500-599 |
| parkingFeatures: | Underground |
| roomsAboveGrade: | 5 |
| taxAnnualAmount: | 2140.79 |
| transactionType: | For Sale |
| attachedGarageYN: | yes |
| ensuiteLaundryYN: | no |
| interiorFeatures: | Built-In Oven, Primary Bedroom - Main Floor |
| propertyFeatures: | Arts Centre, Park, Place Of Worship, Public Transit, School |
| squareFootSource: | 598 sqft as per builder plan |
| parkingLevelUnit1: | P2 |
| possessionDetails: | 60-90 Days/TBA |
| washroomsType1Pcs: | 4 |
| architecturalStyle: | Apartment |
| bedroomsAboveGrade: | 1 |
| bedroomsBelowGrade: | 1 |
| kitchensAboveGrade: | 1 |
| propertyAttachedYN: | yes |
| specialDesignation: | Unknown |
| washroomsType1Level: | Main |
| associationAmenities: | Concierge, Gym, Party Room/Meeting Room, Rooftop Deck/Garden, Visitor Parking, Guest Suites |
| constructionMaterials: | Brick |
| associationFeeIncludes: | Common Elements Included, Building Insurance Included, Parking Included |
Photos


Listing courtesy of CENTURY 21 PERCY FULTON LTD..
Listing data ©2026 PropTx. Information deemed reliable but not guaranteed by PropTx. The information provided herein must only be used by consumers that have a bona fide interest in the purchase, sale, or lease of real estate and may not be used for any commercial purpose or any other purpose. Data last updated: Sunday, July 26th, 2026?06:52:47 PM.
Data services provided by IDX Broker
