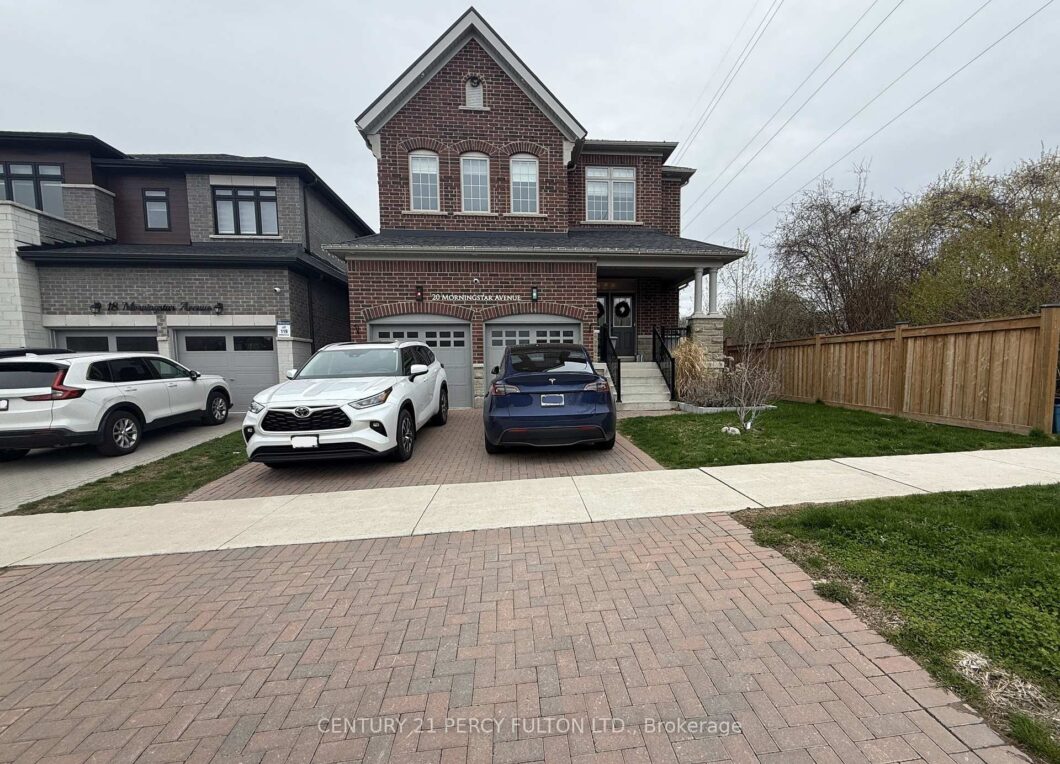
Description
Welcome to this exceptional executive home offering approximately 3,211 sq. ft. of living space with a fully finished basement in one of Whitby’s most sought-after family-friendly communities. Built in 2021 by Medallion Developments, this highly desirable Gramercy model showcases premium design, functional luxury, and extensive upgrades throughout. Featuring 10 ft ceilings on the main floor, 9 ft ceilings on the second floor, engineered hardwood throughout, and a stunning oversized 9 ft kitchen island with premium KitchenAid appliances. Thoughtfully designed layout includes dedicated office space, spacious upper loft, flexible family living areas, and custom built-in closets offering exceptional storage and organization throughout. The fully finished basement offers a private bedroom, 3-piece ensuite, kitchenette, and dedicated lounge area-perfect for extended family, guests, nanny suite, or multi-generational living. Situated on a premium corner lot, enjoy exceptional privacy alongside a beautifully landscaped backyard featuring hardscaping, gazebo, storage, flower beds, and mature perennials. Additional highlights include smart home features, security system, 200-amp service, EV charging connection, Hunter Douglas blinds, upgraded epoxy garage with pet wash shower, and full window coverings throughout. Located in a highly sought-after, family-friendly neighborhood close to top-rated schools, parks, shopping, and with easy access to Highways 401, 412, and 407. A rare opportunity to lease a truly turn-key luxury home offering space, style, privacy, and unmatched versatility. Available July 1. Unfurnished. Furniture shown in photos is not included.
View full listing detailsListing Details
| Price: | $3,950 CAD |
|---|---|
| Address: | 20 Morningstar Avenue |
| City: | Whitby |
| State: | Ontario |
| Zip Code: | L1R 1W4 |
| MLS: | E13083356 |
| Bedrooms: | 5 |
| Bathrooms: | 5 |
| roof: | Asphalt Shingle |
|---|---|
| sewer: | Sewer |
| linkYN: | no |
| cooling: | Central Air |
| country: | CA |
| basement: | Finished |
| garageYN: | yes |
| heatType: | Forced Air |
| lotWidth: | 12.09 |
| furnished: | Unfurnished |
| mlsStatus: | New |
| cityRegion: | Rolling Acres |
| directions: | Morningstar Ave. & Puttingedge Dr. |
| garageType: | Attached |
| heatSource: | Gas |
| rollNumber: | 180904003504724 |
| surveyType: | None |
| topography: | Flat |
| fireplaceYN: | yes |
| lotSizeUnits: | Metres |
| parkingTotal: | 4 |
| poolFeatures: | None |
| rentIncludes: | Parking |
| waterfrontYN: | no |
| coveredSpaces: | 2 |
| kitchensTotal: | 1 |
| lotSizeSource: | MPAC |
| parkingSpaces: | 2 |
| approximateAge: | 0-5 |
| contractStatus: | Available |
| directionFaces: | North |
| possessionType: | 30-59 days |
| washroomsType1: | 2 |
| washroomsType2: | 1 |
| washroomsType3: | 1 |
| washroomsType4: | 1 |
| centralVacuumYN: | no |
| denFamilyroomYN: | yes |
| laundryFeatures: | Laundry Room, Sink |
| livingAreaRange: | 2500-3000 |
| otherStructures: | Fence - Full, Gazebo |
| parkingFeatures: | Private Double |
| roomsAboveGrade: | 14 |
| roomsBelowGrade: | 3 |
| transactionType: | For Lease |
| ensuiteLaundryYN: | no |
| exteriorFeatures: | Landscaped, Patio, Privacy |
| interiorFeatures: | Carpet Free |
| lotSizeAreaUnits: | SquareMeters |
| fireplaceFeatures: | Natural Gas |
| foundationDetails: | Poured Concrete |
| seniorCommunityYN: | no |
| washroomsType1Pcs: | 4 |
| washroomsType2Pcs: | 3 |
| washroomsType3Pcs: | 2 |
| washroomsType4Pcs: | 3 |
| architecturalStyle: | 2-Storey |
| bedroomsAboveGrade: | 4 |
| bedroomsBelowGrade: | 1 |
| kitchensAboveGrade: | 1 |
| specialDesignation: | Unknown |
| washroomsType1Level: | Second |
| washroomsType2Level: | Second |
| washroomsType3Level: | Main |
| washroomsType4Level: | Basement |
| constructionMaterials: | Brick |
Photos


Listing courtesy of CENTURY 21 PERCY FULTON LTD..
Listing data ©2026 PropTx. Information deemed reliable but not guaranteed by PropTx. The information provided herein must only be used by consumers that have a bona fide interest in the purchase, sale, or lease of real estate and may not be used for any commercial purpose or any other purpose. Data last updated: Tuesday, May 12th, 2026?06:28:20 PM.
Data services provided by IDX Broker
