Description
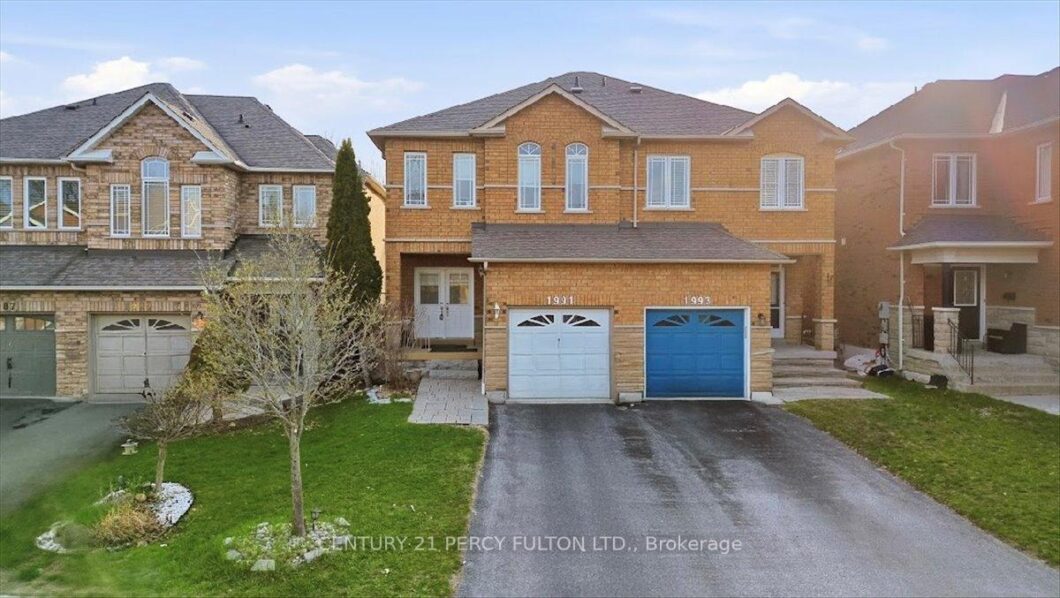
Super home with exceptional curb appeal, perfectly situated in the highly sought-after family-friendly community of Altona Forest. Offering an open-concept layout with large principal rooms, this 3+1 bedroom, 4-bathroom home is designed for comfortable family living and effortless entertaining. The kitchen features granite countertops and flows seamlessly into the main living areas with 9′ ceilings, pot lights, and a cozy gas fireplace. The living room offers a walk-out to a beautifully finished interlock patio, creating an ideal indoor-outdoor connection. The spacious primary suite includes a 4-piece ensuite and walk-in closet. The home is finished with attention to detail throughout, offering a clean, bright, and inviting atmosphere.The landscaped front and backyard create a private garden oasis, perfect for relaxing or entertaining, with ample space and mature greenery. Parking for 3 vehicles adds everyday convenience. The fully finished basement offers an in-law suite complete with a kitchen, bedroom, and bathroom- ideal for extended family or guests. All basement furniture is included. Fantastic location close to all amenities, parks, schools, transit, and more. A rare opportunity offering space, function, and value in one of the area’s most desirable neighbourhoods.
View full listing detailsListing Details
| Price: | $949,000 CAD |
|---|---|
| Address: | 1991 Treetop Way |
| City: | Pickering |
| State: | Ontario |
| Zip Code: | L1V 7C8 |
| MLS: | E13054994 |
| Bedrooms: | 4 |
| Bathrooms: | 4 |
| roof: | Asphalt Shingle |
|---|---|
| uffi: | No |
| sewer: | Sewer |
| cooling: | Central Air |
| country: | CA |
| taxYear: | 2026 |
| basement: | Finished |
| garageYN: | yes |
| heatType: | Forced Air |
| lotDepth: | 99.86 |
| lotShape: | Irregular |
| lotWidth: | 23.04 |
| coolingYN: | yes |
| heatingYN: | yes |
| mlsStatus: | New |
| cityRegion: | Highbush |
| directions: | Altona Road & Strouds Lane |
| garageType: | Attached |
| heatSource: | Gas |
| rollNumber: | 180101002102716 |
| roomsTotal: | 7 |
| surveyType: | None |
| fireplaceYN: | yes |
| lotSizeUnits: | Feet |
| parkingTotal: | 3 |
| poolFeatures: | None |
| waterfrontYN: | no |
| coveredSpaces: | 1 |
| kitchensTotal: | 2 |
| parkingSpaces: | 2 |
| contractStatus: | Available |
| directionFaces: | West |
| hstApplication: | Included In |
| possessionType: | 60-89 days |
| washroomsType1: | 1 |
| washroomsType2: | 1 |
| washroomsType3: | 1 |
| washroomsType4: | 1 |
| centralVacuumYN: | yes |
| denFamilyroomYN: | no |
| livingAreaRange: | 1100-1500 |
| otherStructures: | Garden Shed |
| parkingFeatures: | Private |
| roomsAboveGrade: | 6 |
| roomsBelowGrade: | 1 |
| taxAnnualAmount: | 5835.73 |
| transactionType: | For Sale |
| attachedGarageYN: | yes |
| ensuiteLaundryYN: | no |
| interiorFeatures: | Central Vacuum, In-Law Suite |
| propertyFeatures: | Fenced Yard, Greenbelt/Conservation, Hospital, Library, Place Of Worship, School |
| foundationDetails: | Poured Concrete |
| lotIrregularities: | 100.08ft x 23.04ft x 99.86ft x 23.07ft |
| possessionDetails: | TBD |
| washroomsType1Pcs: | 4 |
| washroomsType2Pcs: | 4 |
| washroomsType3Pcs: | 2 |
| washroomsType4Pcs: | 3 |
| architecturalStyle: | 2-Storey |
| bedroomsAboveGrade: | 3 |
| bedroomsBelowGrade: | 1 |
| kitchensAboveGrade: | 1 |
| kitchensBelowGrade: | 1 |
| propertyAttachedYN: | yes |
| specialDesignation: | Unknown |
| lotDimensionsSource: | Other |
| washroomsType1Level: | Second |
| washroomsType2Level: | Second |
| washroomsType3Level: | Main |
| washroomsType4Level: | Basement |
| constructionMaterials: | Brick |
Photos


Listing courtesy of CENTURY 21 PERCY FULTON LTD..
Listing data ©2026 PropTx. Information deemed reliable but not guaranteed by PropTx. The information provided herein must only be used by consumers that have a bona fide interest in the purchase, sale, or lease of real estate and may not be used for any commercial purpose or any other purpose. Data last updated: Tuesday, June 16th, 2026?06:18:35 AM.
Data services provided by IDX Broker
