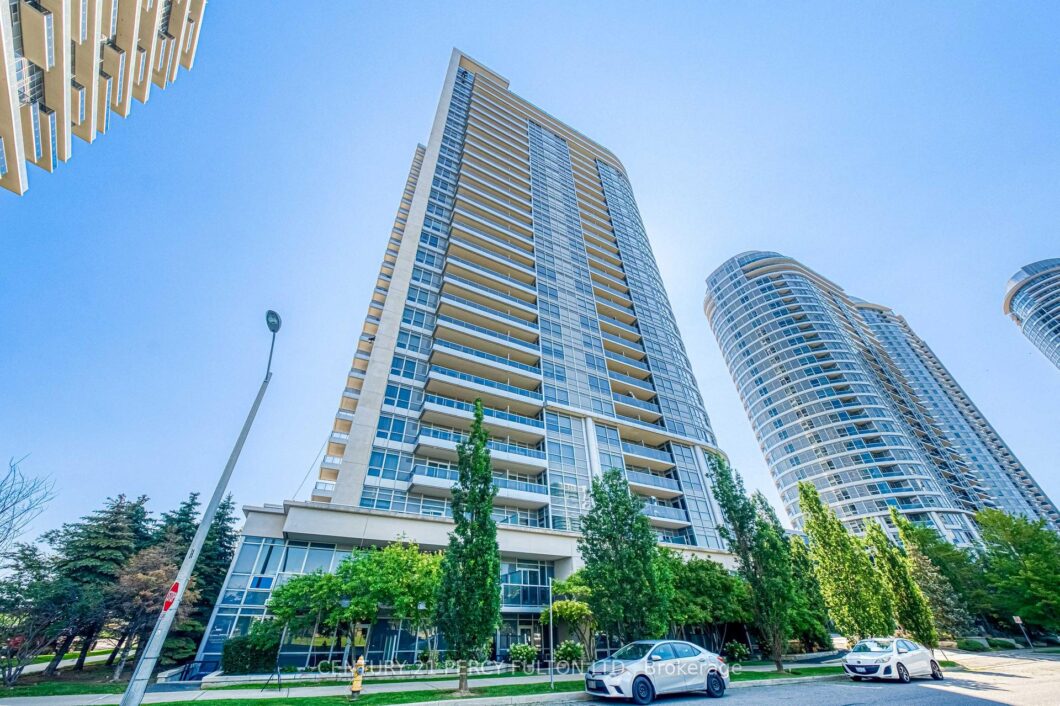
Description
Ground-Level Living With Private Outdoor Space! Spacious and beautifully updated 2-bedroom, open-concept condo featuring brand-new laminate flooring and high ceilings throughout. Enjoy direct walk-out access from the living room to your private patio, with easy access to the street and a well-maintained park/green space – perfect for enjoying the outdoors or letting in plenty of natural light. The bright, open-concept living and dining area features a large picture window and walk-out to the patio. The modern kitchen offers stainless steel appliances, granite countertops and a breakfast bar, ideal for everyday living and entertaining. The spacious primary bedroom features a large closet and picture window overlooking the park. The generous second bedroom includes a spacious closet and decorative wall panels, making it a stylish and versatile space for a bedroom, home office or den. Freshly renovated and never lived in since the renovations! A new, unused dishwasher is also being provided. A fantastic opportunity to enjoy a turn-key home with modern finishes, high ceilings and your own private outdoor space.
View full listing detailsListing Details
| Price: | $509,000 CAD |
|---|---|
| Address: | 181 Village Green Square 116 |
| City: | Toronto |
| State: | Ontario |
| Zip Code: | M1S 0L3 |
| MLS: | E13645506 |
| Bedrooms: | 2 |
| Bathrooms: | 1 |
| locker: | Owned |
|---|---|
| cooling: | Central Air |
| country: | CA |
| taxYear: | 2025 |
| basement: | None |
| exposure: | West |
| garageYN: | yes |
| heatType: | Forced Air |
| coolingYN: | yes |
| heatingYN: | yes |
| mlsStatus: | New |
| cityRegion: | Agincourt South-Malvern West |
| directions: | Kennedy & Hwy 401 |
| garageType: | Underground |
| heatSource: | Gas |
| lockerUnit: | B |
| rollNumber: | 190111118003992 |
| roomsTotal: | 5 |
| surveyType: | None |
| balconyType: | Terrace |
| fireplaceYN: | no |
| petsAllowed: | Yes-with Restrictions |
| lockerNumber: | 171 |
| parkingSpot1: | 26 |
| parkingTotal: | 1 |
| waterfrontYN: | no |
| coveredSpaces: | 1 |
| kitchensTotal: | 1 |
| parkingSpaces: | 1 |
| approximateAge: | 6-10 |
| associationFee: | 648.39 |
| contractStatus: | Available |
| hstApplication: | Included In |
| possessionType: | Immediate |
| washroomsType1: | 1 |
| associationName: | TSCC |
| centralVacuumYN: | no |
| condoCorpNumber: | 2281 |
| denFamilyroomYN: | no |
| laundryFeatures: | Ensuite |
| livingAreaRange: | 700-799 |
| parkingFeatures: | Underground |
| roomsAboveGrade: | 5 |
| taxAnnualAmount: | 2436 |
| transactionType: | For Sale |
| attachedGarageYN: | yes |
| ensuiteLaundryYN: | no |
| interiorFeatures: | None |
| propertyFeatures: | Park, Public Transit, Rec./Commun.Centre |
| squareFootSource: | As Per Mpac |
| parkingLevelUnit1: | B |
| possessionDetails: | Immediate |
| washroomsType1Pcs: | 4 |
| architecturalStyle: | Apartment |
| bedroomsAboveGrade: | 2 |
| kitchensAboveGrade: | 1 |
| propertyAttachedYN: | yes |
| specialDesignation: | Unknown |
| washroomsType1Level: | Main |
| associationAmenities: | Guest Suites, Gym, Party Room/Meeting Room, Sauna, Visitor Parking |
| constructionMaterials: | Concrete |
| associationFeeIncludes: | Common Elements Included, Building Insurance Included, Parking Included, Water Included |
Photos


Listing courtesy of CENTURY 21 PERCY FULTON LTD..
Listing data ©2026 PropTx. Information deemed reliable but not guaranteed by PropTx. The information provided herein must only be used by consumers that have a bona fide interest in the purchase, sale, or lease of real estate and may not be used for any commercial purpose or any other purpose. Data last updated: Thursday, August 6th, 2026?07:00:34 PM.
Data services provided by IDX Broker
