Description
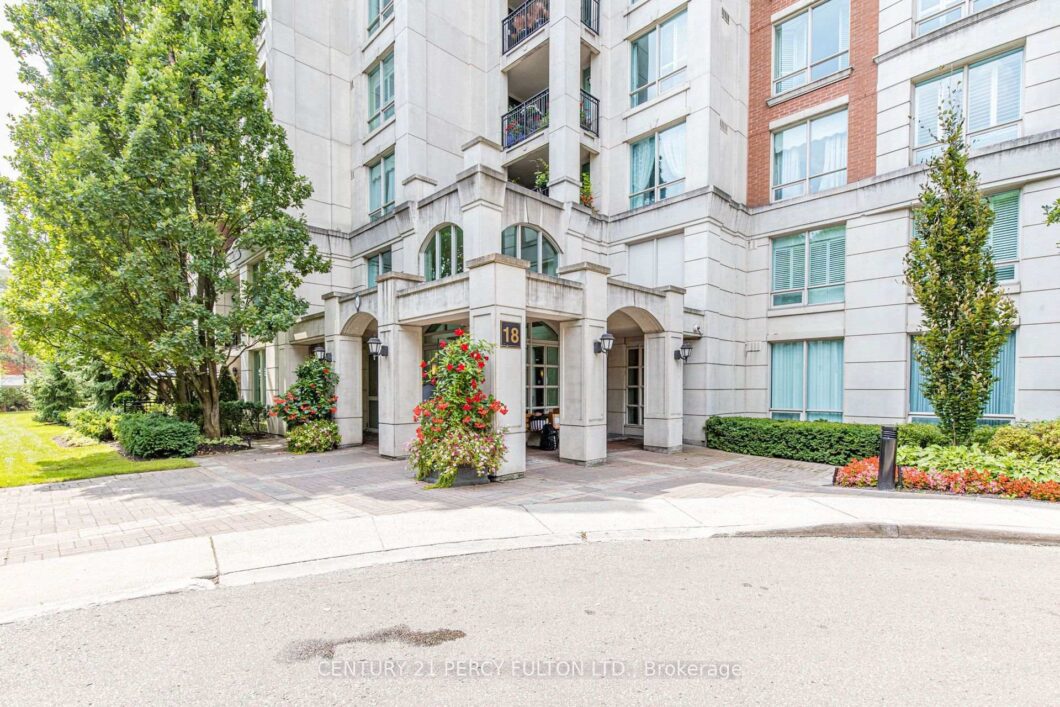
Welcome To One Of The Largest 2-Bedroom + Den, 2-Bathroom Suites In The Prestigious Hillside Condos! Nestled Within A Sought-After Gated Community, This Spacious And Sun-Filled Residence Features A Large Open-Concept Living And Dining Area, Functional Kitchen With A Bright Eat-In Breakfast Area. Enjoy Breathtaking Natural Light Throughout And A Thoughtfully Designed Layout Perfect For Comfortable Living. This Luxurious Building Is Surrounded By Beautifully Landscaped Grounds And Multi-Million-Dollar Homes. Exceptional Amenities Include A Fully Equipped Gym, Indoor Swimming Pool, 24-Hour Concierge, Guest Suites, Mini Golf, And More. Located Within The Boundaries Of Top-Rated Schools, Including Owen Public School (JK-Grade 5) And St. Andrew’s Middle School (Grades 6-8). All Utilities And Cable TV Are Included. A Rare Opportunity To Enjoy Luxury Living In One Of The Area’s Most Desirable Communities!
View full listing detailsListing Details
| Price: | $3,988 CAD |
|---|---|
| Address: | 18 William Carson Crescent 816 |
| City: | Toronto |
| State: | Ontario |
| Zip Code: | M2P 2G6 |
| MLS: | C13646146 |
| Bedrooms: | 3 |
| Bathrooms: | 2 |
| locker: | Owned |
|---|---|
| cooling: | Central Air |
| country: | CA |
| basement: | None |
| exposure: | East |
| garageYN: | no |
| heatType: | Forced Air |
| furnished: | Unfurnished |
| mlsStatus: | New |
| cityRegion: | St. Andrew-Windfields |
| directions: | East Of Yonge St & North Of York Mills |
| garageType: | Underground |
| heatSource: | Gas |
| rollNumber: | 190808242400232 |
| surveyType: | Unknown |
| balconyType: | Open |
| fireplaceYN: | no |
| lockerLevel: | A |
| petsAllowed: | No |
| buildingName: | Hillside at York Mills |
| lockerNumber: | 113 |
| parkingSpot1: | 58 |
| parkingTotal: | 1 |
| rentIncludes: | Common Elements, Heat, Hydro, Building Insurance, Central Air Conditioning, Water, Cable TV, High Speed Internet |
| waterfrontYN: | no |
| coveredSpaces: | 1 |
| kitchensTotal: | 1 |
| lotSizeSource: | MPAC |
| contractStatus: | Available |
| possessionType: | 60-89 days |
| washroomsType1: | 1 |
| washroomsType2: | 1 |
| associationName: | TSCC |
| centralVacuumYN: | no |
| condoCorpNumber: | 1324 |
| denFamilyroomYN: | no |
| laundryFeatures: | In-Suite Laundry |
| livingAreaRange: | 1400-1599 |
| roomsAboveGrade: | 5 |
| roomsBelowGrade: | 1 |
| transactionType: | For Lease |
| ensuiteLaundryYN: | yes |
| interiorFeatures: | None |
| squareFootSource: | 1463 |
| parkingLevelUnit1: | A |
| seniorCommunityYN: | no |
| washroomsType1Pcs: | 6 |
| washroomsType2Pcs: | 4 |
| architecturalStyle: | Apartment |
| bedroomsAboveGrade: | 2 |
| bedroomsBelowGrade: | 1 |
| kitchensAboveGrade: | 1 |
| specialDesignation: | Unknown |
| washroomsType1Level: | Flat |
| washroomsType2Level: | Flat |
| associationAmenities: | Guest Suites, Indoor Pool, Gym, Party Room/Meeting Room, Visitor Parking, Concierge |
| constructionMaterials: | Brick, Concrete |
Photos


Listing courtesy of CENTURY 21 PERCY FULTON LTD..
Listing data ©2026 PropTx. Information deemed reliable but not guaranteed by PropTx. The information provided herein must only be used by consumers that have a bona fide interest in the purchase, sale, or lease of real estate and may not be used for any commercial purpose or any other purpose. Data last updated: Thursday, August 6th, 2026?07:00:34 PM.
Data services provided by IDX Broker
