Description
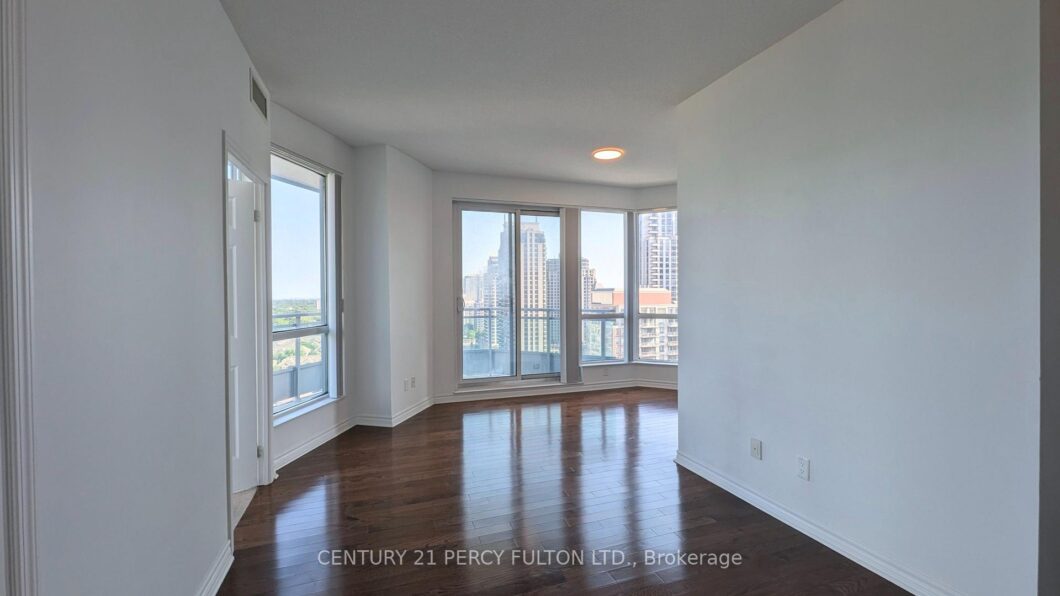
Bright and modern 1+1 corner suite in the heart of North York, offering 643 sq. ft. of well-designed living space plus a 98 sq. ft. wrap around balcony with beautiful south and east views. This sun-filled unit features 9-foot ceilings, expansive floor-to-ceiling windows, and hardwood flooring throughout the living and dining areas. The den, complete with windows on two sides and a door, offers excellent flexibility for use as a second bedroom or private home office. The kitchen is finished with granite countertops and stainless steel appliances, combining style and function for everyday living. Located just steps to the subway, shopping, restaurants, and supermarkets, with easy access to Hwy 401 and only minutes to North York City Centre, this is an exceptional lease opportunity in one of Toronto’s most convenient urban neighbourhoods.
View full listing detailsListing Details
| Price: | $2,300 CAD |
|---|---|
| Address: | 18 Holmes Avenue 1503 |
| City: | Toronto |
| State: | Ontario |
| Zip Code: | M2N 0E1 |
| MLS: | C13549214 |
| Bedrooms: | 2 |
| Bathrooms: | 1 |
| uffi: | No |
|---|---|
| locker: | Owned |
| cooling: | Central Air |
| country: | CA |
| basement: | None |
| exposure: | South East |
| garageYN: | yes |
| heatType: | Forced Air |
| coolingYN: | yes |
| furnished: | Unfurnished |
| heatingYN: | yes |
| mlsStatus: | New |
| cityRegion: | Willowdale East |
| directions: | South of Finch on Yonge, East on Holmes |
| elevatorYN: | no |
| garageType: | Underground |
| heatSource: | Gas |
| lockerUnit: | 210 |
| roomsTotal: | 6 |
| surveyType: | Unknown |
| balconyType: | Open |
| fireplaceYN: | no |
| lockerLevel: | B |
| petsAllowed: | No |
| parkingSpot1: | 55 |
| parkingTotal: | 1 |
| rentIncludes: | Heat, Water, Parking, Building Maintenance, Building Insurance, Common Elements |
| waterfrontYN: | no |
| coveredSpaces: | 1 |
| kitchensTotal: | 1 |
| parkingSpaces: | 1 |
| contractStatus: | Available |
| possessionType: | Immediate |
| washroomsType1: | 1 |
| associationName: | TSCC |
| centralVacuumYN: | no |
| condoCorpNumber: | 2107 |
| denFamilyroomYN: | yes |
| laundryFeatures: | Ensuite |
| livingAreaRange: | 600-699 |
| parkingFeatures: | Underground |
| roomsAboveGrade: | 6 |
| transactionType: | For Lease |
| attachedGarageYN: | yes |
| ensuiteLaundryYN: | no |
| interiorFeatures: | None |
| squareFootSource: | 643 |
| parkingLevelUnit1: | B |
| possessionDetails: | Immediate |
| washroomsType1Pcs: | 4 |
| architecturalStyle: | Apartment |
| bedroomsAboveGrade: | 1 |
| bedroomsBelowGrade: | 1 |
| kitchensAboveGrade: | 1 |
| propertyAttachedYN: | yes |
| specialDesignation: | Unknown |
| associationAmenities: | Concierge, Exercise Room, Game Room, Gym, Indoor Pool, Visitor Parking |
| constructionMaterials: | Concrete |
Photos


Listing courtesy of CENTURY 21 PERCY FULTON LTD..
Listing data ©2026 PropTx. Information deemed reliable but not guaranteed by PropTx. The information provided herein must only be used by consumers that have a bona fide interest in the purchase, sale, or lease of real estate and may not be used for any commercial purpose or any other purpose. Data last updated: Friday, July 10th, 2026?06:58:50 PM.
Data services provided by IDX Broker
