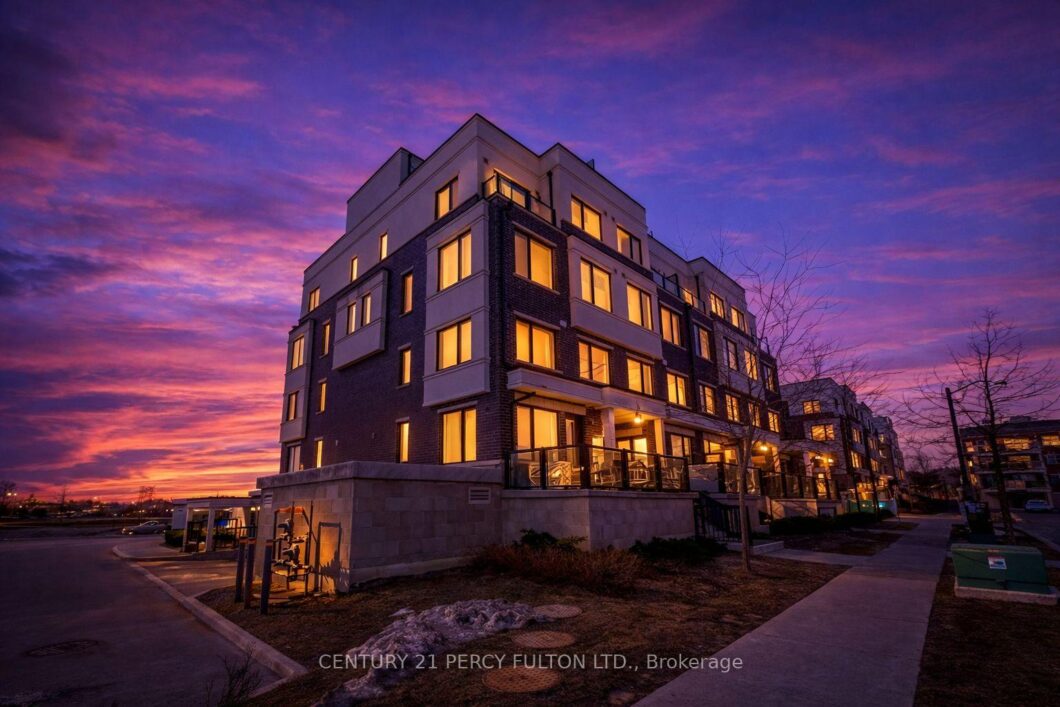
Description
Stunning end-unit corner townhome in the highly sought-after Duffin Heights community of Pickering! Beautifully appointed 2-bedroom, 3-bathroom home featuring a spacious patio, along with parking and a locker. This bright, open-concept layout offers exceptional functionality, highlighted by an abundance of natural light throughout. The contemporary kitchen is both stylish and practical, showcasing quartz countertops with a stylish backsplash, stainless steel appliances, perfect for everyday living and entertaining. A newly established fire station located nearby provides added peace of mind and has contributed to improved home insurance benefits. Enjoy exceptional convenience with Lakeridge Health Centre just a short walk away, featuring a walk-in clinic, LifeLabs, dental services, and a variety of other medical facilities. Public transit is right at your doorstep, with quick access to the GO Station, Highways 401 and 407, Pickering Town Centre, top-rated French, Catholic, and public schools, golf courses, parks, and a brand new 150,000 sq. ft. plaza offering a wide range of amenities-delivering a truly dynamic and convenient lifestyle.
View full listing detailsListing Details
| Price: | $499,000 CAD |
|---|---|
| Address: | 1711 Pure Springs Boulevard 304 |
| City: | Pickering |
| State: | Ontario |
| Zip Code: | L1X 0E3 |
| MLS: | E12937350 |
| Bedrooms: | 2 |
| Bathrooms: | 3 |
| locker: | Owned |
|---|---|
| cooling: | Central Air |
| country: | CA |
| taxYear: | 2025 |
| basement: | None |
| exposure: | East |
| garageYN: | yes |
| heatType: | Forced Air |
| mlsStatus: | New |
| cityRegion: | Duffin Heights |
| directions: | Brock Rd & William Jackson Dr |
| garageType: | Underground |
| heatSource: | Gas |
| surveyType: | None |
| balconyType: | Terrace |
| fireplaceYN: | no |
| petsAllowed: | Yes-with Restrictions |
| parkingTotal: | 1 |
| waterfrontYN: | no |
| coveredSpaces: | 1 |
| kitchensTotal: | 1 |
| parkingSpaces: | 1 |
| associationFee: | 436.45 |
| contractStatus: | Available |
| hstApplication: | Included In |
| possessionType: | Immediate |
| washroomsType1: | 1 |
| washroomsType2: | 1 |
| washroomsType3: | 1 |
| associationName: | DSCC |
| centralVacuumYN: | no |
| condoCorpNumber: | 326 |
| denFamilyroomYN: | no |
| laundryFeatures: | Ensuite |
| livingAreaRange: | 1000-1199 |
| parkingFeatures: | Underground |
| roomsAboveGrade: | 5 |
| taxAnnualAmount: | 4727.84 |
| transactionType: | For Sale |
| ensuiteLaundryYN: | no |
| interiorFeatures: | Carpet Free |
| squareFootSource: | MPAC |
| possessionDetails: | TBA |
| washroomsType1Pcs: | 4 |
| washroomsType2Pcs: | 3 |
| washroomsType3Pcs: | 2 |
| architecturalStyle: | Stacked Townhouse |
| bedroomsAboveGrade: | 2 |
| kitchensAboveGrade: | 1 |
| specialDesignation: | Unknown |
| washroomsType1Level: | Second |
| washroomsType2Level: | Second |
| washroomsType3Level: | Main |
| constructionMaterials: | Brick |
| associationFeeIncludes: | Common Elements Included, Building Insurance Included, Parking Included |
Photos


Listing courtesy of CENTURY 21 PERCY FULTON LTD..
Listing data ©2026 PropTx. Information deemed reliable but not guaranteed by PropTx. The information provided herein must only be used by consumers that have a bona fide interest in the purchase, sale, or lease of real estate and may not be used for any commercial purpose or any other purpose. Data last updated: Monday, March 30th, 2026?06:04:57 PM.
Data services provided by IDX Broker
