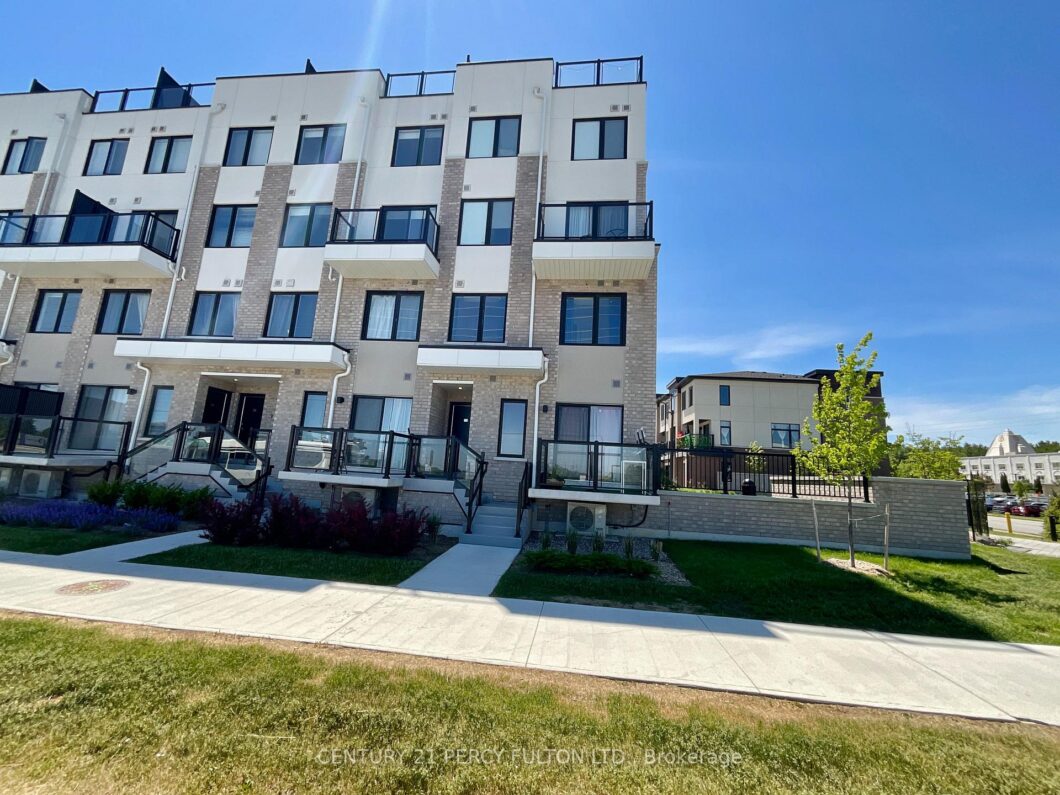
Description
Welcome To This Stunning One-year-old Stacked Townhouse, Offering Modern Living In The Highly Sought-after Duffin Heights Community. Nestled In A Vibrant And Rapidly Growing Neighborhood, This Contemporary Residence Combines Urban Convenience With Natural Beauty, Surrounded By Scenic Walking Trails, Golf Courses, And Easy Access To Highways 401 And 407 For Effortless Commuting. This Bright And Beautifully Designed Main And Second-floor Unit Features 2 Spacious Bedrooms, 3 Bathrooms, And A Private Open Balcony With Serene Eastern Views. The Thoughtfully Crafted Open-concept Layout Provides A Seamless Flow Between Living, Dining, And Entertaining Spaces, Creating An Inviting Atmosphere For Everyday Living. The Spacious Primary Bedroom Boasts A Large Sun-filled Window, Generous Closet Space, And A Private 3-piece Ensuite Bathroom. Designed With Both Comfort And Functionality In Mind, This Home Offers The Perfect Balance Of Style And Practicality. Families Will Appreciate The Area’s Excellent Educational Options, Including Highly Regarded Schools Such As Pine Ridge Secondary School, St. Wilfrid Catholic School, And The Ronald-marion French Immersion Schools. Conveniently Located Just Steps From Essential Healthcare Services, Including Lake Ridge Health, Urgent Care And Primary Care Facilities, As Well As Numerous Medical Offices, This Home Offers Exceptional Convenience For Residents. An Outstanding Opportunity To Lease A Beautiful, Move-in-ready Home In One Of Pickering’s Most Desirable Family-friendly Communities.
View full listing detailsListing Details
| Price: | $2,600 CAD |
|---|---|
| Address: | 1695 Dersan Street 201 |
| City: | Pickering |
| State: | Ontario |
| Zip Code: | L1X 0S9 |
| MLS: | E13423190 |
| Bedrooms: | 2 |
| Bathrooms: | 3 |
| roof: | Flat |
|---|---|
| view: | Clear |
| locker: | None |
| cooling: | Central Air |
| country: | CA |
| basement: | None |
| exposure: | East |
| garageYN: | yes |
| heatType: | Forced Air |
| furnished: | Unfurnished |
| mlsStatus: | New |
| cityRegion: | Duffin Heights |
| directions: | One block N of Rossland Rd. W Turn West to Dersan St. |
| garageType: | Underground |
| heatSource: | Gas |
| rollNumber: | 180103001122661 |
| surveyType: | None |
| balconyType: | Open |
| fireplaceYN: | no |
| petsAllowed: | Yes-with Restrictions |
| parkingTotal: | 1 |
| rentIncludes: | Building Insurance, Common Elements, Parking |
| waterfrontYN: | no |
| coveredSpaces: | 1 |
| kitchensTotal: | 1 |
| contractStatus: | Available |
| possessionType: | 1-29 days |
| washroomsType1: | 1 |
| washroomsType2: | 1 |
| washroomsType3: | 1 |
| associationName: | DCC |
| centralVacuumYN: | no |
| condoCorpNumber: | 425 |
| denFamilyroomYN: | yes |
| laundryFeatures: | Laundry Room |
| livingAreaRange: | 900-999 |
| parkingFeatures: | None |
| roomsAboveGrade: | 6 |
| transactionType: | For Lease |
| ensuiteLaundryYN: | no |
| interiorFeatures: | None |
| propertyFeatures: | Greenbelt/Conservation, Park, Place Of Worship, Public Transit, Rec./Commun.Centre, School |
| squareFootSource: | Builder Floor Plan |
| foundationDetails: | Concrete |
| washroomsType1Pcs: | 3 |
| washroomsType2Pcs: | 3 |
| washroomsType3Pcs: | 2 |
| architecturalStyle: | 2-Storey |
| bedroomsAboveGrade: | 2 |
| kitchensAboveGrade: | 1 |
| specialDesignation: | Unknown |
| washroomsType1Level: | Second |
| washroomsType2Level: | Second |
| washroomsType3Level: | Main |
| associationAmenities: | Visitor Parking |
| constructionMaterials: | Brick, Brick Front |
Photos


Listing courtesy of CENTURY 21 PERCY FULTON LTD..
Listing data ©2026 PropTx. Information deemed reliable but not guaranteed by PropTx. The information provided herein must only be used by consumers that have a bona fide interest in the purchase, sale, or lease of real estate and may not be used for any commercial purpose or any other purpose. Data last updated: Tuesday, June 9th, 2026?06:54:48 PM.
Data services provided by IDX Broker
