Description
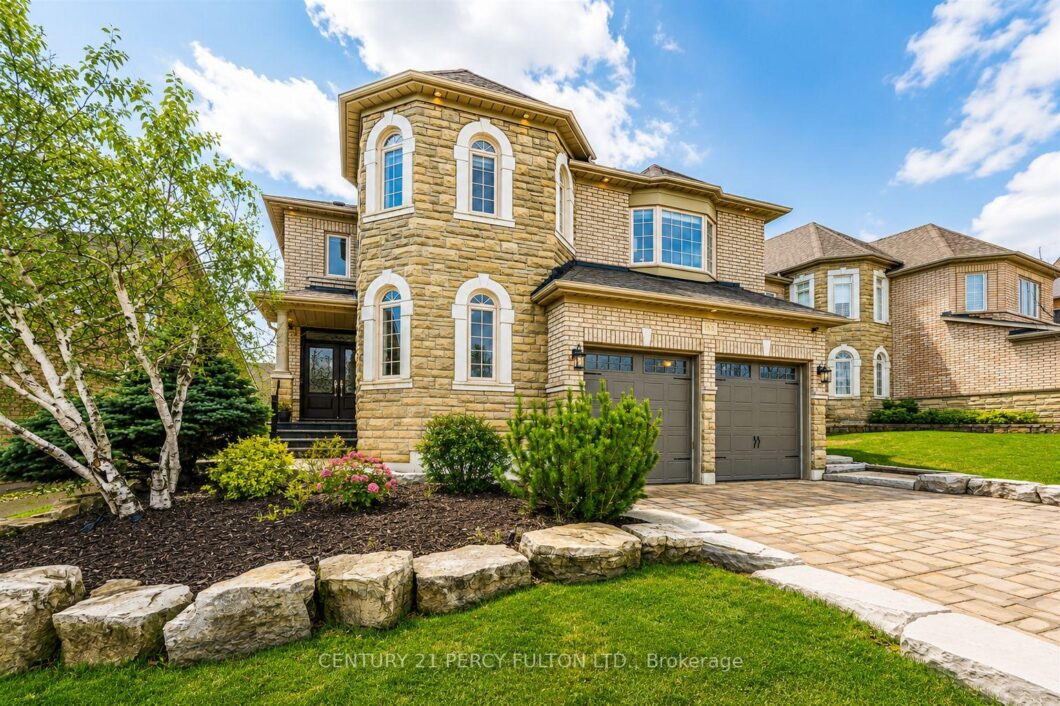
Prestigious Jefferson Community on a premium lot. 5+1 Bdrms, walk-in organized closets | 5 Baths, two Jack-and-Jill. Built by Townwood with pride of ownership throughout. Steps to top-ranked schools: Trillium Woods PS, R.Hill HS, St. Theresa of Lisieux CHS. Close to parks, trails, Yonge Street & all amenities. 9-ft flat ceilings throughout, pot lights, smart switches & designer light fixtures, Brazilian walnut hardwood flooring throughout Custom-built-in TV wall unit. Generous principal rooms ideal for family living & entertaining.
View full listing detailsListing Details
| Price: | $1,688,000 CAD |
|---|---|
| Address: | 159 Jefferson Forest Drive |
| City: | Richmond Hill |
| State: | Ontario |
| Zip Code: | L4E 4K6 |
| MLS: | N13155918 |
| Bedrooms: | 6 |
| Bathrooms: | 5 |
| roof: | Asphalt Shingle |
|---|---|
| sewer: | Sewer |
| linkYN: | no |
| cooling: | Central Air |
| country: | CA |
| taxYear: | 2025 |
| basement: | Finished |
| cableYna: | Yes |
| garageYN: | yes |
| heatType: | Forced Air |
| lotDepth: | 109.91 |
| lotWidth: | 55.3 |
| mlsStatus: | New |
| cityRegion: | Jefferson |
| directions: | North of 19th Ave/West of Bayview |
| elevatorYN: | no |
| garageType: | Built-In |
| heatSource: | Gas |
| rollNumber: | 193805003503532 |
| surveyType: | None |
| topography: | Flat |
| electricYna: | Available |
| fireplaceYN: | yes |
| lotSizeUnits: | Feet |
| parkingTotal: | 4 |
| poolFeatures: | None |
| waterfrontYN: | no |
| coveredSpaces: | 2 |
| kitchensTotal: | 2 |
| lotSizeSource: | MPAC |
| parkingSpaces: | 2 |
| approximateAge: | 16-30 |
| assessmentYear: | 2025 |
| contractStatus: | Available |
| directionFaces: | South |
| hstApplication: | Not Subject to HST |
| possessionType: | Flexible |
| washroomsType1: | 1 |
| washroomsType2: | 2 |
| washroomsType3: | 1 |
| washroomsType4: | 1 |
| centralVacuumYN: | yes |
| denFamilyroomYN: | yes |
| livingAreaRange: | 3000-3500 |
| parkingFeatures: | Private |
| roomsAboveGrade: | 11 |
| roomsBelowGrade: | 4 |
| taxAnnualAmount: | 9109.45 |
| transactionType: | For Sale |
| ensuiteLaundryYN: | no |
| exteriorFeatures: | Deck, Landscaped, Lawn Sprinkler System, Lighting, Porch |
| interiorFeatures: | Auto Garage Door Remote, Central Vacuum, Garburator, In-Law Capability |
| lotSizeAreaUnits: | SquareFeet |
| propertyFeatures: | Fenced Yard, Park, School, Public Transit, Greenbelt/Conservation |
| fireplaceFeatures: | Natural Gas |
| foundationDetails: | Concrete |
| localImprovements: | no |
| lotIrregularities: | As per registry or Survey |
| possessionDetails: | 60/90/Tba |
| seniorCommunityYN: | no |
| washroomsType1Pcs: | 2 |
| washroomsType2Pcs: | 4 |
| washroomsType3Pcs: | 5 |
| washroomsType4Pcs: | 3 |
| architecturalStyle: | 2-Storey |
| bedroomsAboveGrade: | 5 |
| bedroomsBelowGrade: | 1 |
| kitchensAboveGrade: | 1 |
| kitchensBelowGrade: | 1 |
| specialDesignation: | Unknown |
| washroomsType1Level: | Ground |
| washroomsType2Level: | Second |
| washroomsType3Level: | Second |
| washroomsType4Level: | Basement |
| constructionMaterials: | Brick, Stone |
| developmentChargesPaid: | No |
Photos


Listing courtesy of CENTURY 21 PERCY FULTON LTD..
Listing data ©2026 PropTx. Information deemed reliable but not guaranteed by PropTx. The information provided herein must only be used by consumers that have a bona fide interest in the purchase, sale, or lease of real estate and may not be used for any commercial purpose or any other purpose. Data last updated: Monday, June 8th, 2026?06:06:51 PM.
Data services provided by IDX Broker
