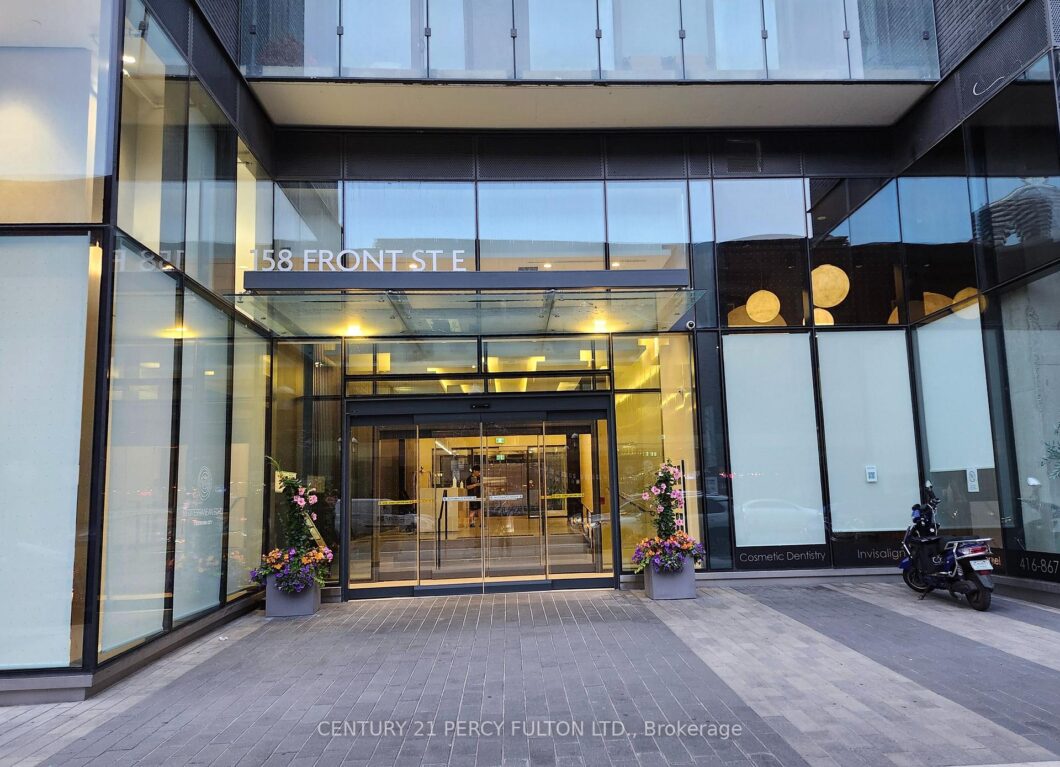
Description
Immaculate, clean and ready to move-in beautiful Large 1 bedroom + den unit with large family size Terrace with Gas line for BBQ ** 10 foot ceiling ** Open concept for any size furniture to fit into this unit. ** Upgraded seamless laminate floor and back-splash from the builder with neutral color and modern built-in kitchen stove top and oven, built-in microwave and Built-in dishwasher ** Roof top pool and sundeck ** Billard Lounge, Theatre, games room, yoga studio, party room with kitchen ** Walk to St. Lawrence Market, Meridian Hall Performance Centre, George Brown College, Distillery District, Financial District, Union Station, Trendy restaurants, shops, TTC, minutes to QEW & DVP **You can see the lake & watch fireworks from your own terrace ! The vast space of this unit is a rare, luxurious gem ideal for single resident or couples. This modern building also offers a host of amenities, including gym, yoga room, outdoor pool, modern theatre, partyroom, library room, lounge, kids’ playroom & a Pet’s spa for our flurry friends. Come check this out if space talks to you !
View full listing detailsListing Details
| Price: | $589,500 CAD |
|---|---|
| Address: | 158 E Front Street E 1014 |
| City: | Toronto |
| State: | Ontario |
| Zip Code: | M5A 0K9 |
| MLS: | C13557660 |
| Bedrooms: | 2 |
| Bathrooms: | 1 |
| locker: | None |
|---|---|
| cooling: | Central Air |
| country: | CA |
| taxYear: | 2026 |
| basement: | None |
| exposure: | East |
| garageYN: | yes |
| heatType: | Other |
| mlsStatus: | New |
| cityRegion: | Moss Park |
| directions: | East |
| elevatorYN: | yes |
| garageType: | Underground |
| heatSource: | Gas |
| rollNumber: | 190406432001910 |
| surveyType: | None |
| balconyType: | Terrace |
| fireplaceYN: | no |
| petsAllowed: | Yes-with Restrictions |
| buildingName: | St. Lawrence Condominiums |
| waterfrontYN: | no |
| kitchensTotal: | 1 |
| approximateAge: | 0-5 |
| associationFee: | 589.53 |
| contractStatus: | Available |
| hstApplication: | Not Subject to HST |
| possessionType: | 30-59 days |
| washroomsType1: | 1 |
| associationName: | TSCC |
| centralVacuumYN: | no |
| condoCorpNumber: | 2945 |
| denFamilyroomYN: | no |
| laundryFeatures: | Ensuite |
| livingAreaRange: | 600-699 |
| roomsAboveGrade: | 4 |
| roomsBelowGrade: | 1 |
| taxAnnualAmount: | 3015.53 |
| transactionType: | For Sale |
| ensuiteLaundryYN: | no |
| interiorFeatures: | Built-In Oven, Carpet Free, Countertop Range, Separate Hydro Meter |
| squareFootSource: | 683 S.F. |
| possessionDetails: | 30 days/TBA |
| washroomsType1Pcs: | 4 |
| architecturalStyle: | Apartment |
| bedroomsAboveGrade: | 1 |
| bedroomsBelowGrade: | 1 |
| kitchensAboveGrade: | 1 |
| specialDesignation: | Unknown |
| washroomsType1Level: | Flat |
| associationAmenities: | BB Qs Allowed, Concierge, Exercise Room, Gym, Lap Pool, Party Room/Meeting Room |
| constructionMaterials: | Concrete, Other |
| associationFeeIncludes: | Common Elements Included, Building Insurance Included |
Photos


Listing courtesy of CENTURY 21 PERCY FULTON LTD..
Listing data ©2026 PropTx. Information deemed reliable but not guaranteed by PropTx. The information provided herein must only be used by consumers that have a bona fide interest in the purchase, sale, or lease of real estate and may not be used for any commercial purpose or any other purpose. Data last updated: Monday, July 13th, 2026?07:03:04 PM.
Data services provided by IDX Broker
