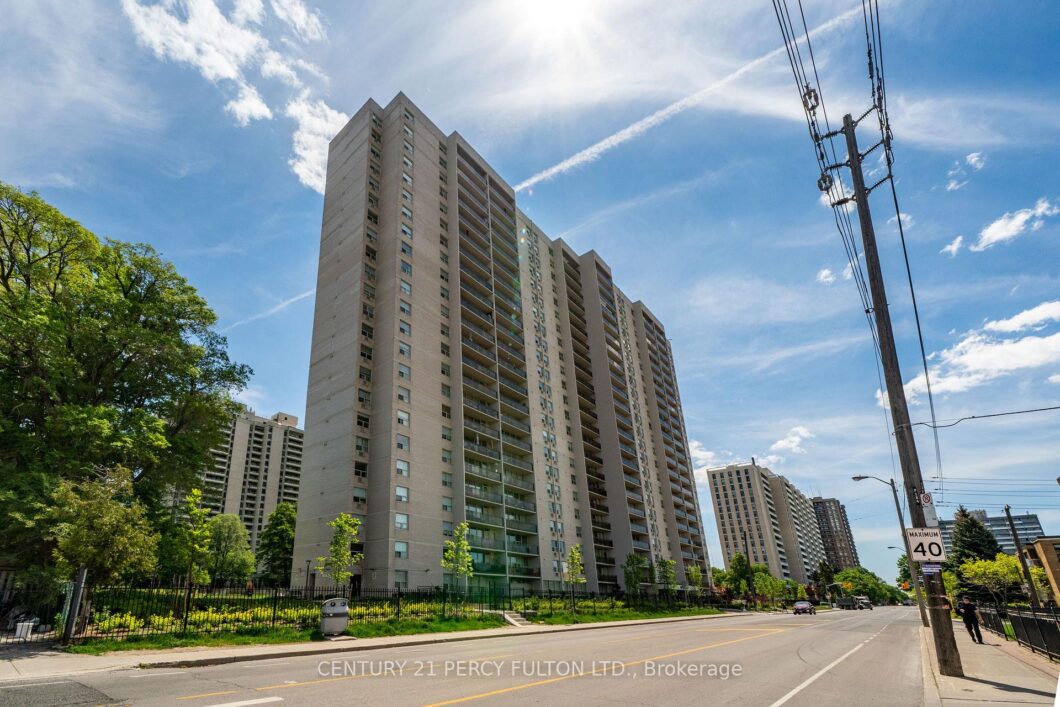
Description
Enjoy a breathtaking, unobstructed corner unit with west-south-facing views, north views from the primary bedroom, and stunning sunsets from the balcony overlooking the neighbourhood. The well-designed layout features a generous living and dining area, ideal for entertaining. The primary bedroom includes a 4-piece ensuite bathroom and a walk-in closet, while the second and third bedrooms are well-sized with ample closet space, large window and access to a second 4-piece bathroom. A large in-suite laundry and storage room. Additional features include one underground parking space and a locker. The all-inclusive maintenance fee covers heat, hydro, water, and building insurance. Residents enjoy an impressive selection of amenities, an indoor swimming pool, fitness centre, gym, sauna, hobby room, games room, bike storage, visitor parking, and beautifully maintained common areas. Recent updates to the parking garage and landscaping further enhance the property’s appeal.
View full listing detailsListing Details
| Price: | $609,900 CAD |
|---|---|
| Address: | 155 Marlee Avenue 1002 |
| City: | Toronto |
| State: | Ontario |
| Zip Code: | M6B 4B5 |
| MLS: | W13241626 |
| Bedrooms: | 3 |
| Bathrooms: | 2 |
| view: | City |
|---|---|
| locker: | Exclusive |
| cooling: | None |
| country: | CA |
| taxYear: | 2026 |
| basement: | Other |
| exposure: | West |
| garageYN: | yes |
| heatType: | Baseboard |
| mlsStatus: | New |
| cityRegion: | Briar Hill-Belgravia |
| directions: | Halfway between Lawrence and Eglinton at Briar Hill, on the east side of Marlee Ave. |
| garageType: | Underground |
| heatSource: | Gas |
| lockerUnit: | 4 |
| rollNumber: | 191403231110000 |
| surveyType: | None |
| balconyType: | Open |
| fireplaceYN: | no |
| lockerLevel: | B1 |
| petsAllowed: | Yes-with Restrictions |
| lockerNumber: | 100 |
| parkingSpot1: | 97 |
| parkingTotal: | 1 |
| waterfrontYN: | no |
| coveredSpaces: | 1 |
| kitchensTotal: | 1 |
| lotSizeSource: | MPAC |
| approximateAge: | 31-50 |
| assessmentYear: | 2025 |
| associationFee: | 1021.32 |
| contractStatus: | Available |
| hstApplication: | Included In |
| possessionType: | Flexible |
| washroomsType1: | 2 |
| associationName: | YCC |
| centralVacuumYN: | no |
| condoCorpNumber: | 107 |
| denFamilyroomYN: | no |
| laundryFeatures: | Ensuite |
| livingAreaRange: | 1200-1399 |
| roomsAboveGrade: | 6 |
| roomsBelowGrade: | 1 |
| taxAnnualAmount: | 3122.96 |
| transactionType: | For Sale |
| ensuiteLaundryYN: | no |
| interiorFeatures: | Carpet Free |
| propertyFeatures: | Clear View, Public Transit, School |
| squareFootSource: | MPAC |
| parkingLevelUnit1: | B1 |
| possessionDetails: | Immed/Tba |
| seniorCommunityYN: | no |
| washroomsType1Pcs: | 4 |
| architecturalStyle: | Apartment |
| bedroomsAboveGrade: | 3 |
| kitchensAboveGrade: | 1 |
| specialDesignation: | Unknown |
| associationAmenities: | Exercise Room, Indoor Pool, Playground, Recreation Room, Visitor Parking |
| constructionMaterials: | Brick, Concrete |
| associationFeeIncludes: | Heat Included, Hydro Included, Water Included, Common Elements Included, Building Insurance Included, Parking Included |
| developmentChargesPaid: | No |
Photos


Listing courtesy of CENTURY 21 PERCY FULTON LTD..
Listing data ©2026 PropTx. Information deemed reliable but not guaranteed by PropTx. The information provided herein must only be used by consumers that have a bona fide interest in the purchase, sale, or lease of real estate and may not be used for any commercial purpose or any other purpose. Data last updated: Thursday, June 4th, 2026?06:43:49 PM.
Data services provided by IDX Broker
