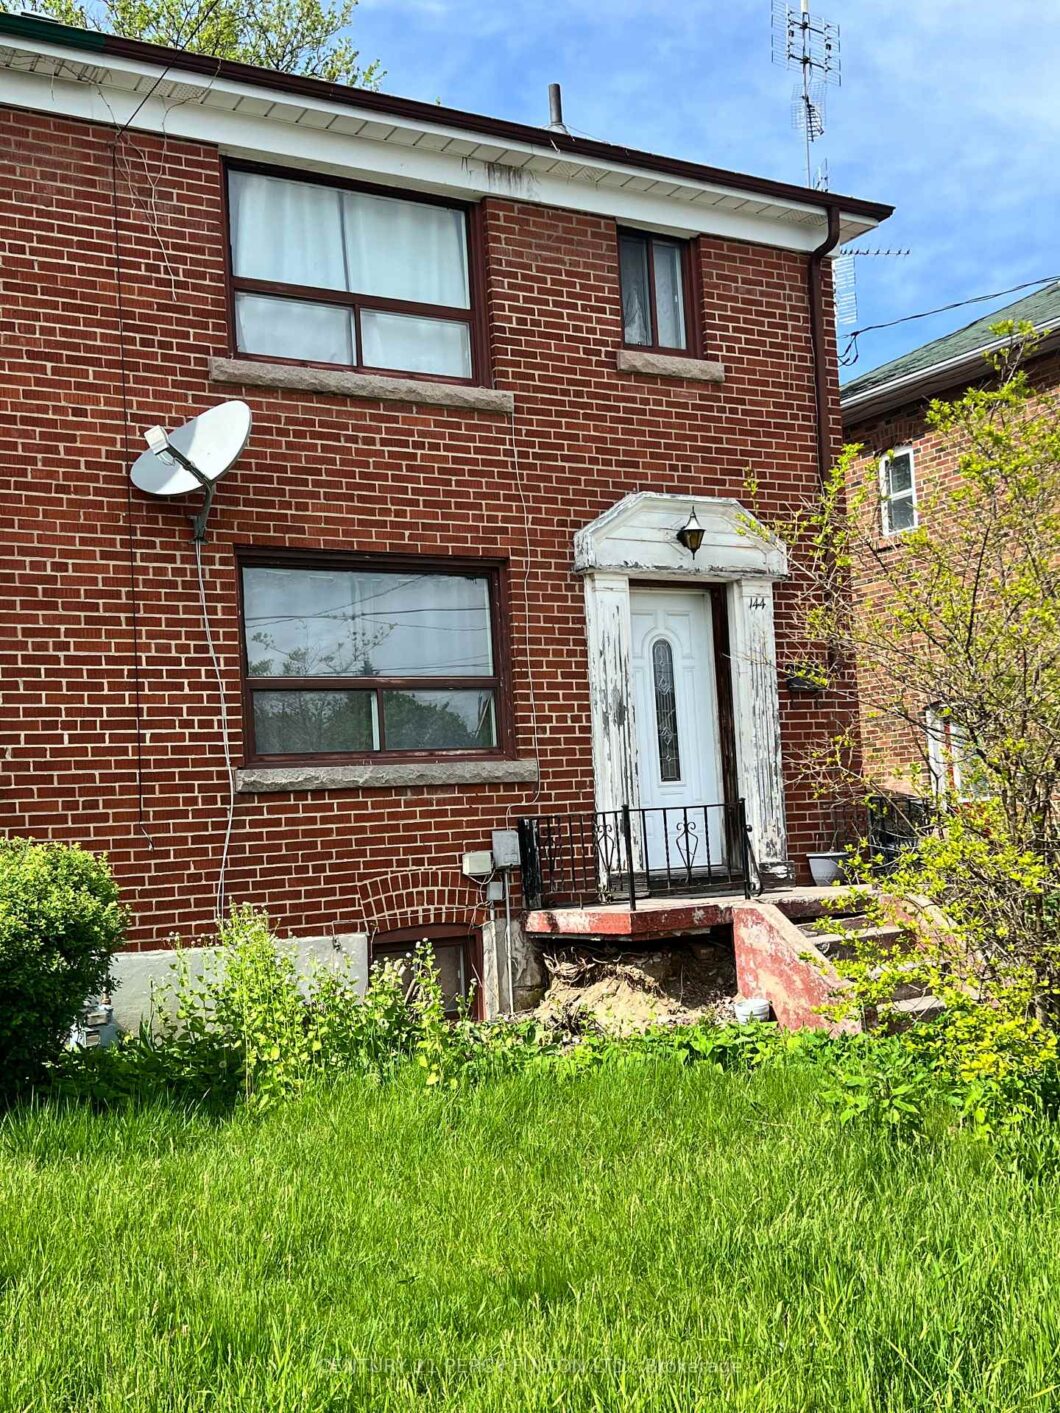
Description
Renovators And Visionaries Alike Will Appreciate The Incredible Potential Of This 3-bedroom Semi-detached Family Home, Offering Endless Possibilities To Transform It Into Something Truly Special; Wait And It Will Be Gone. Being Sold “As Is”!
View full listing detailsListing Details
| Price: | $799,000 CAD |
|---|---|
| Address: | 144 Park Street |
| City: | Toronto |
| State: | Ontario |
| Zip Code: | M1N 2P5 |
| MLS: | E13163806 |
| Bedrooms: | 3 |
| Bathrooms: | 1 |
| roof: | Asphalt Shingle |
|---|---|
| sewer: | Sewer |
| cooling: | Central Air |
| country: | CA |
| taxYear: | 2026 |
| basement: | Partially Finished |
| cableYna: | Available |
| garageYN: | no |
| heatType: | Forced Air |
| lotDepth: | 99 |
| lotWidth: | 26.06 |
| mlsStatus: | New |
| cityRegion: | Birchcliffe-Cliffside |
| directions: | Kingston Rd & Midland |
| elevatorYN: | no |
| garageType: | None |
| heatSource: | Gas |
| rollNumber: | 190101459003000 |
| surveyType: | Available |
| electricYna: | Available |
| fireplaceYN: | no |
| lotSizeUnits: | Feet |
| parkingTotal: | 3 |
| poolFeatures: | None |
| waterfrontYN: | no |
| kitchensTotal: | 1 |
| lotSizeSource: | MPAC |
| parkingSpaces: | 3 |
| assessmentYear: | 2025 |
| contractStatus: | Available |
| directionFaces: | South |
| hstApplication: | Included In |
| possessionType: | 30-59 days |
| washroomsType1: | 1 |
| centralVacuumYN: | no |
| denFamilyroomYN: | no |
| livingAreaRange: | 1500-2000 |
| parkingFeatures: | Private |
| roomsAboveGrade: | 6 |
| roomsBelowGrade: | 2 |
| taxAnnualAmount: | 5822.88 |
| transactionType: | For Sale |
| ensuiteLaundryYN: | no |
| interiorFeatures: | Water Heater |
| lotSizeAreaUnits: | SquareFeet |
| foundationDetails: | Brick, Concrete |
| possessionDetails: | TBD |
| washroomsType1Pcs: | 4 |
| architecturalStyle: | 2-Storey |
| bedroomsAboveGrade: | 3 |
| kitchensAboveGrade: | 1 |
| specialDesignation: | Unknown |
| washroomsType1Level: | Second |
| constructionMaterials: | Brick |
Photos


Please sign up for a Listing Manager account below to inquire about this listing
Listing courtesy of CENTURY 21 PERCY FULTON LTD..
Listing data ©2026 PropTx. Information deemed reliable but not guaranteed by PropTx. The information provided herein must only be used by consumers that have a bona fide interest in the purchase, sale, or lease of real estate and may not be used for any commercial purpose or any other purpose. Data last updated: Sunday, May 24th, 2026?06:23:19 PM.
Data services provided by IDX Broker
