Description
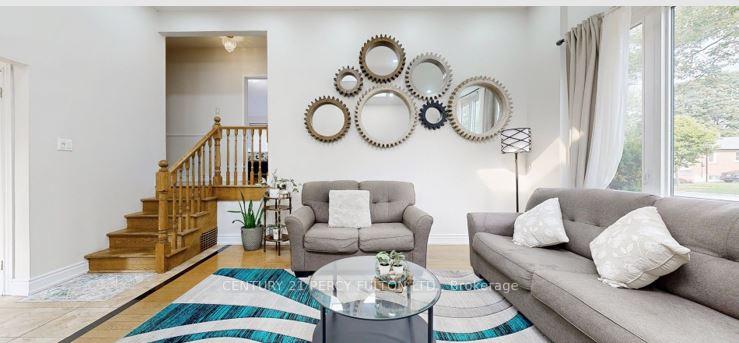
Well-maintained 3-bedroom detached side-split bungalow offering a functional and inviting layout withgenerous living spaces throughout. This home is perfect for families seeking comfort and convenience,featuring a nice and spacious backyard ideal for outdoor entertaining, gardening, or relaxing. Includes adetached one-car garage and ample driveway parking. Ideally located close to major highways and TTCtransit, providing easy access for commuters and everyday travel.
View full listing detailsListing Details
| Price: | $699,000 CAD |
|---|---|
| Address: | 140 Benleigh Drive |
| City: | Toronto |
| State: | Ontario |
| Zip Code: | M1H 1K3 |
| MLS: | E13088830 |
| Bedrooms: | 3 |
| Bathrooms: | 2 |
| roof: | Shingles |
|---|---|
| sewer: | Sewer |
| linkYN: | no |
| cooling: | Central Air |
| country: | CA |
| taxYear: | 2025 |
| basement: | Finished |
| garageYN: | yes |
| heatType: | Forced Air |
| lotDepth: | 125 |
| lotWidth: | 40 |
| mlsStatus: | New |
| cityRegion: | Woburn |
| directions: | Lawrence Ave E & Bellamy Rd N |
| garageType: | Detached |
| heatSource: | Gas |
| rollNumber: | 190105209003500 |
| surveyType: | None |
| fireplaceYN: | no |
| lotSizeUnits: | Feet |
| parkingTotal: | 4 |
| poolFeatures: | None |
| waterfrontYN: | no |
| coveredSpaces: | 1 |
| kitchensTotal: | 1 |
| lotSizeSource: | MPAC |
| parkingSpaces: | 3 |
| assessmentYear: | 2025 |
| contractStatus: | Available |
| directionFaces: | North |
| hstApplication: | Included In |
| possessionType: | Flexible |
| washroomsType1: | 1 |
| washroomsType2: | 1 |
| centralVacuumYN: | no |
| denFamilyroomYN: | no |
| livingAreaRange: | 700-1100 |
| parkingFeatures: | Private |
| roomsAboveGrade: | 5 |
| roomsBelowGrade: | 1 |
| taxAnnualAmount: | 3635 |
| transactionType: | For Sale |
| ensuiteLaundryYN: | no |
| interiorFeatures: | Storage Area Lockers |
| lotSizeAreaUnits: | SquareFeet |
| foundationDetails: | Concrete |
| possessionDetails: | FLEXIBLE |
| washroomsType1Pcs: | 4 |
| washroomsType2Pcs: | 4 |
| architecturalStyle: | Sidesplit |
| bedroomsAboveGrade: | 3 |
| kitchensAboveGrade: | 1 |
| specialDesignation: | Unknown |
| washroomsType1Level: | Ground |
| washroomsType2Level: | Basement |
| constructionMaterials: | Brick |
Photos


Listing courtesy of CENTURY 21 PERCY FULTON LTD..
Listing data ©2026 PropTx. Information deemed reliable but not guaranteed by PropTx. The information provided herein must only be used by consumers that have a bona fide interest in the purchase, sale, or lease of real estate and may not be used for any commercial purpose or any other purpose. Data last updated: Sunday, May 24th, 2026?06:21:55 AM.
Data services provided by IDX Broker
