Description
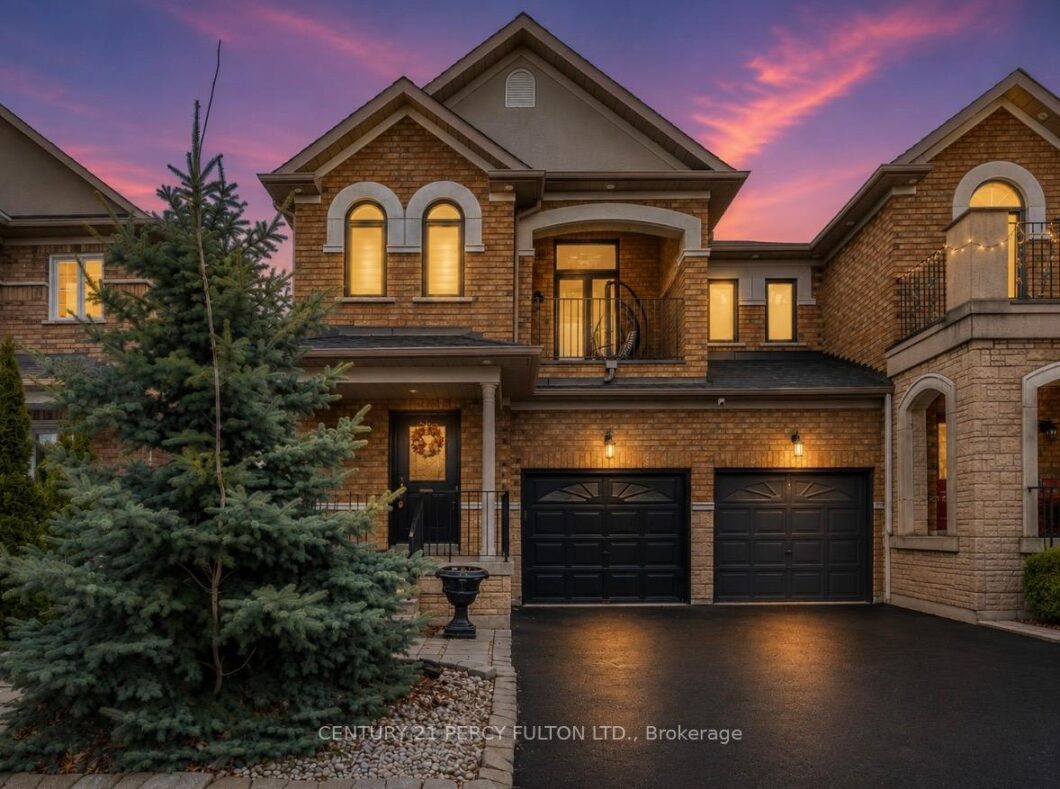
Welcome to this bright and spacious home in sought-after East Woodbridge. Freshly painted and offering over 2,000 sq. ft. of above-grade living space, plus an approximately 1,100 sq. ft. finished basement, this rare 4-bedroom, 5-bathroom home is perfect for large families or investors. The main floor features 9 ft ceilings, French doors, an open-concept family room with a two-sided gas fireplace, and a renovated KraftMaid kitchen with granite counters, stainless steel appliances, and a wall pantry. The living and dining area offers a warm, inviting layout with bay window bench seating and a walkout to a private deck with a swim/spa pool.Enjoy direct garage access to the mudroom, convenient second-floor laundry, and a separate entrance to a finished basement apartment with 3 bedrooms and a storage room, offering excellent income potential.Recent upgrades include three renovated bathrooms with quartz counters and glass showers, high-efficiency Carrier furnace and Carrier A/C, 200-amp electrical panel, 240V EV charger plug in the garage. Backyard features a newer (2023) swim/spa pool. Close to top schools, parks, cafés, shopping, transit, and major highways.
View full listing detailsListing Details
| Price: | $1,288,888 CAD |
|---|---|
| Address: | 137 Blue Willow Drive |
| City: | Vaughan |
| State: | Ontario |
| Zip Code: | L4L 9E9 |
| MLS: | N13143352 |
| Acres: | 2,488 |
| Lot Square Feet: | 2,488 acres |
| Bedrooms: | 7 |
| Bathrooms: | 5 |
| roof: | Shingles |
|---|---|
| sewer: | Sewer |
| cooling: | Central Air |
| country: | CA |
| taxYear: | 2025 |
| basement: | Apartment, Separate Entrance |
| garageYN: | yes |
| heatType: | Forced Air |
| lotDepth: | 88.58 |
| lotWidth: | 26.44 |
| mlsStatus: | New |
| cityRegion: | East Woodbridge |
| directions: | Weston/Hwy 7 |
| garageType: | Built-In |
| heatSource: | Gas |
| rollNumber: | 192800028069650 |
| surveyType: | Unknown |
| fireplaceYN: | yes |
| lotSizeUnits: | Feet |
| parkingTotal: | 2 |
| poolFeatures: | Above Ground |
| waterfrontYN: | no |
| coveredSpaces: | 1 |
| kitchensTotal: | 2 |
| lotSizeSource: | MPAC |
| parkingSpaces: | 1 |
| contractStatus: | Available |
| directionFaces: | South |
| hstApplication: | Included In |
| possessionType: | Immediate |
| washroomsType1: | 1 |
| washroomsType2: | 2 |
| washroomsType3: | 1 |
| washroomsType4: | 1 |
| centralVacuumYN: | no |
| denFamilyroomYN: | yes |
| livingAreaRange: | 2000-2500 |
| parkingFeatures: | Private |
| roomsAboveGrade: | 9 |
| roomsBelowGrade: | 3 |
| taxAnnualAmount: | 4675.42 |
| transactionType: | For Sale |
| ensuiteLaundryYN: | no |
| interiorFeatures: | Carpet Free |
| foundationDetails: | Unknown |
| washroomsType1Pcs: | 2 |
| washroomsType2Pcs: | 3 |
| washroomsType3Pcs: | 4 |
| washroomsType4Pcs: | 3 |
| architecturalStyle: | 2-Storey |
| bedroomsAboveGrade: | 4 |
| bedroomsBelowGrade: | 3 |
| kitchensAboveGrade: | 1 |
| kitchensBelowGrade: | 1 |
| specialDesignation: | Unknown |
| washroomsType1Level: | Main |
| washroomsType2Level: | Second |
| washroomsType3Level: | Second |
| washroomsType4Level: | Basement |
| constructionMaterials: | Stone, Brick |
Photos


Listing courtesy of CENTURY 21 PERCY FULTON LTD..
Listing data ©2026 PropTx. Information deemed reliable but not guaranteed by PropTx. The information provided herein must only be used by consumers that have a bona fide interest in the purchase, sale, or lease of real estate and may not be used for any commercial purpose or any other purpose. Data last updated: Sunday, May 24th, 2026?06:23:19 PM.
Data services provided by IDX Broker
