Description
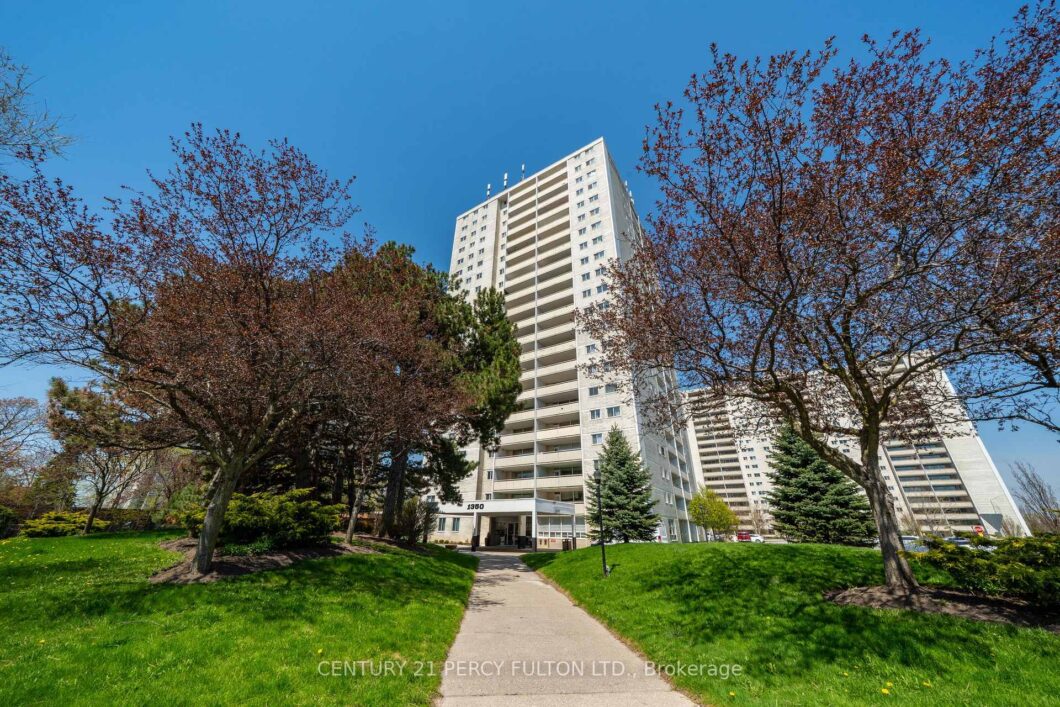
Welcome To This Lovingly Maintained 2-Bedroom Condo At 1350 York Mills Rd, Proudly Owned By The Same Family For 41 Years. This Well-Cared-For Suite Reflects True Pride Of Ownership And Offers A Warm, Inviting Atmosphere Throughout. Featuring A Functional Layout With Generously Sized Principal Rooms, This Unit Provides Ample Living And Dining Space-Perfect For Both Everyday Comfort And Entertaining. The Two Spacious Bedrooms Offer Plenty Of Natural Light And Storage, Making It An Ideal Home For Downsizers, First-Time Buyers, Or Those Seeking A Peaceful Retreat. Situated In A Well-Established, Desirable Community, Residents Enjoy Convenient Access To Transit, Shopping, Parks, And Major Highways, Making Daily Living Effortless. A Rare Opportunity To Own A Cherished Home In A Prime Location-Ready For Its Next Chapter.
View full listing detailsListing Details
| Price: | $429,000 CAD |
|---|---|
| Address: | 1350 York Mills Road 2006 |
| City: | Toronto |
| State: | Ontario |
| Zip Code: | M3A 2A1 |
| MLS: | C13085042 |
| Bedrooms: | 2 |
| Bathrooms: | 1 |
| view: | Trees/Woods, City |
|---|---|
| locker: | None |
| cooling: | Window Unit(s) |
| country: | CA |
| taxYear: | 2025 |
| basement: | None |
| exposure: | West |
| garageYN: | yes |
| heatType: | Heat Pump |
| mlsStatus: | New |
| cityRegion: | Parkwoods-Donalda |
| directions: | York Mills and Victoria Park |
| garageType: | Underground |
| heatSource: | Gas |
| rollNumber: | 190812301000471 |
| surveyType: | None |
| balconyType: | Open |
| fireplaceYN: | no |
| petsAllowed: | Yes-with Restrictions |
| parkingSpot1: | A4 |
| parkingTotal: | 1 |
| waterfrontYN: | no |
| coveredSpaces: | 1 |
| kitchensTotal: | 1 |
| lotSizeSource: | MPAC |
| assessmentYear: | 2025 |
| associationFee: | 883.68 |
| contractStatus: | Available |
| hstApplication: | Included In |
| possessionType: | 60-89 days |
| washroomsType1: | 1 |
| associationName: | YCC |
| centralVacuumYN: | no |
| condoCorpNumber: | 50 |
| denFamilyroomYN: | no |
| laundryFeatures: | In-Suite Laundry |
| livingAreaRange: | 700-799 |
| parkingFeatures: | Underground |
| roomsAboveGrade: | 5 |
| taxAnnualAmount: | 1417.69 |
| transactionType: | For Sale |
| ensuiteLaundryYN: | yes |
| exteriorFeatures: | Controlled Entry |
| interiorFeatures: | Storage |
| propertyFeatures: | Hospital, Park, Public Transit |
| squareFootSource: | As per MPAC |
| foundationDetails: | Concrete Block |
| parkingLevelUnit1: | B |
| possessionDetails: | TBA |
| washroomsType1Pcs: | 4 |
| architecturalStyle: | Apartment |
| bedroomsAboveGrade: | 2 |
| kitchensAboveGrade: | 1 |
| specialDesignation: | Unknown |
| washroomsType1Level: | Flat |
| associationAmenities: | Gym, Party Room/Meeting Room, Recreation Room, Sauna, Visitor Parking |
| constructionMaterials: | Brick, Concrete |
| associationFeeIncludes: | Heat Included, Water Included |
Photos


Listing courtesy of CENTURY 21 PERCY FULTON LTD..
Listing data ©2026 PropTx. Information deemed reliable but not guaranteed by PropTx. The information provided herein must only be used by consumers that have a bona fide interest in the purchase, sale, or lease of real estate and may not be used for any commercial purpose or any other purpose. Data last updated: Tuesday, May 5th, 2026?06:05:30 PM.
Data services provided by IDX Broker
