Description
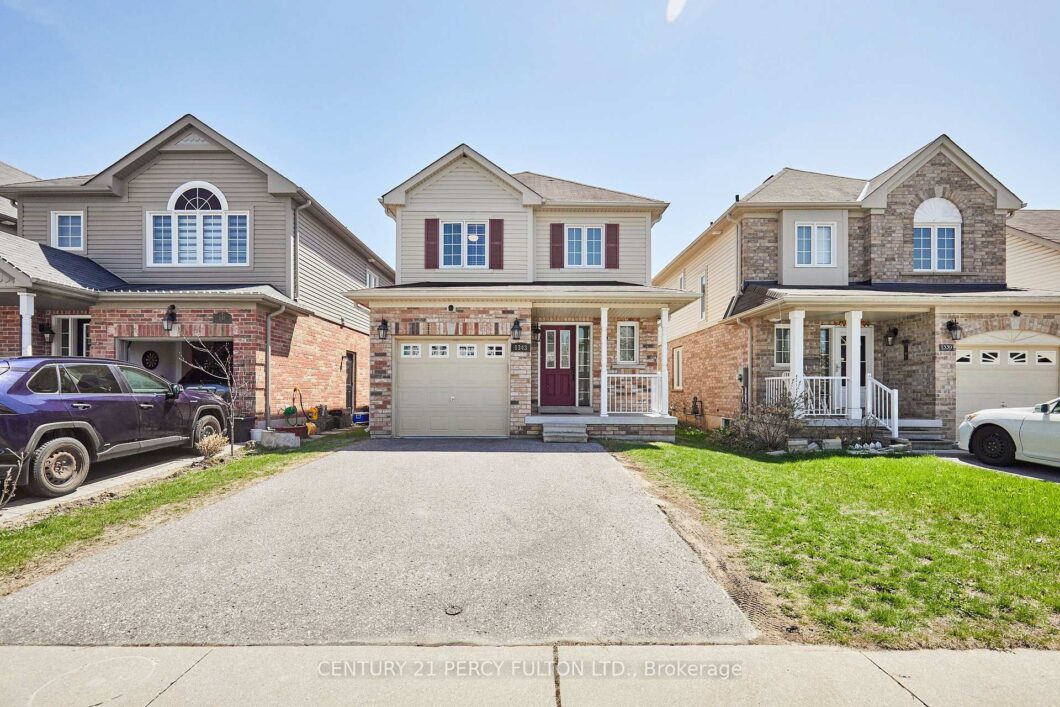
Beautifully upgraded detached 2-storey home featuring 3 bedrooms and 3 bathrooms with a bright open-concept layout. $$$ spent on upgrades. Hardwood flooring throughout. Brand new kitchen (only 2 years newer) with quartz countertops, stainless steel appliances, and ample storage. Walk-out from eat-in kitchen to backyard deck , perfect for summer enjoyment. Spacious primary bedroom with large walk-in closet and upgraded Glass large shower Ensuite. All bathrooms recently renovated. Finished basement offers additional living space. Interior access to garage. Living room with Stylish accent wall and electric fire place, Open concept ideal for entertaining. Pot lights. Lots of storage including cold celler. Walking distance to parks, schools, shopping, and public transit. Minutes to Hwy 401 & 407. Ideal family-friendly neighbourhood. Freshly Painted. Move in Ready.
View full listing detailsListing Details
| Price: | $835,000 CAD |
|---|---|
| Address: | 1343 Kettering Drive |
| City: | Oshawa |
| State: | Ontario |
| Zip Code: | L1K 0N7 |
| MLS: | E13084954 |
| Bedrooms: | 3 |
| Bathrooms: | 3 |
| roof: | Asphalt Shingle |
|---|---|
| uffi: | No |
| sewer: | Sewer |
| linkYN: | no |
| cooling: | Central Air |
| taxYear: | 2025 |
| basement: | Finished |
| cableYna: | Yes |
| garageYN: | yes |
| heatType: | Forced Air |
| lotDepth: | 29.53 |
| lotWidth: | 109.91 |
| mlsStatus: | New |
| cityRegion: | Eastdale |
| directions: | South of Taunton Rd and North of Adelaide rd off Townline Rd |
| elevatorYN: | no |
| garageType: | Built-In |
| heatSource: | Gas |
| rollNumber: | 181307000135552 |
| surveyType: | None |
| waterfront: | None |
| electricYna: | Yes |
| fireplaceYN: | no |
| lotSizeUnits: | Feet |
| parkingTotal: | 3 |
| poolFeatures: | None |
| waterfrontYN: | no |
| coveredSpaces: | 1 |
| kitchensTotal: | 1 |
| parkingSpaces: | 2 |
| approximateAge: | 6-15 |
| contractStatus: | Available |
| directionFaces: | South |
| hstApplication: | Not Subject to HST |
| possessionType: | 90+ days |
| washroomsType1: | 1 |
| washroomsType2: | 1 |
| washroomsType3: | 1 |
| centralVacuumYN: | no |
| denFamilyroomYN: | no |
| livingAreaRange: | 1500-2000 |
| parkingFeatures: | Available |
| roomsAboveGrade: | 6 |
| taxAnnualAmount: | 5475 |
| transactionType: | For Sale |
| ensuiteLaundryYN: | no |
| interiorFeatures: | None |
| propertyFeatures: | Fenced Yard, Golf, Greenbelt/Conservation, Park, Place Of Worship, Public Transit |
| foundationDetails: | Concrete |
| lotSizeRangeAcres: | < .50 |
| possessionDetails: | TBA |
| seniorCommunityYN: | no |
| washroomsType1Pcs: | 2 |
| washroomsType2Pcs: | 3 |
| washroomsType3Pcs: | 4 |
| architecturalStyle: | 2-Storey |
| bedroomsAboveGrade: | 3 |
| kitchensAboveGrade: | 1 |
| specialDesignation: | Unknown |
| washroomsType1Level: | Main |
| washroomsType2Level: | Second |
| washroomsType3Level: | Second |
| constructionMaterials: | Brick, Vinyl Siding |
Photos


Listing courtesy of CENTURY 21 PERCY FULTON LTD..
Listing data ©2026 PropTx. Information deemed reliable but not guaranteed by PropTx. The information provided herein must only be used by consumers that have a bona fide interest in the purchase, sale, or lease of real estate and may not be used for any commercial purpose or any other purpose. Data last updated: Tuesday, May 26th, 2026?06:30:15 PM.
Data services provided by IDX Broker
