Description
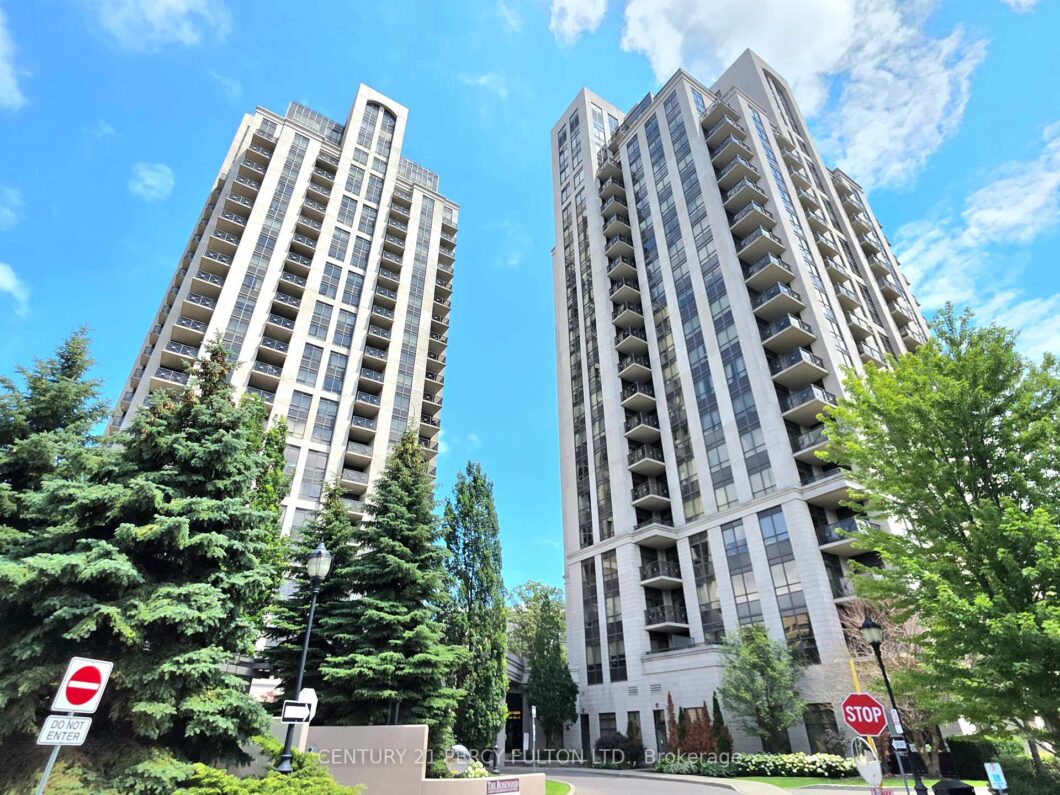
Beautiful 1127 Sf Corner Suite At “The Rosewood” Built By Tridel W/342 Sf Terrace & 63 Sf Balcony. Breathtaking Panoramic View Of Toronto Including The Skyline & The Aga Khan Museum & Park, Features & Upgrades Include: 10′ Ceilings; Floor To Ceiling Windows; Hardwood & Ceramics T/O; Open Concept Kitchen W/Breakfast Bar & Granite Counter Tops. 24 Hrs Concierge, Lounge, Gym, Billiards Rm, Party Rm, Underground Visitors Parking. TTC At Door & DVP Seconds Away.
View full listing detailsListing Details
| Price: | $3,500 CAD |
|---|---|
| Address: | 133 Wynford Drive Ph104 |
| City: | Toronto |
| State: | Ontario |
| Zip Code: | M3C 0J5 |
| MLS: | C13557448 |
| Bedrooms: | 2 |
| Bathrooms: | 2 |
| locker: | None |
|---|---|
| cooling: | Central Air |
| country: | CA |
| basement: | None |
| exposure: | South West |
| garageYN: | yes |
| heatType: | Forced Air |
| coolingYN: | yes |
| furnished: | Unfurnished |
| heatingYN: | yes |
| mlsStatus: | New |
| cityRegion: | Banbury-Don Mills |
| directions: | Use GPS |
| garageType: | Underground |
| heatSource: | Gas |
| roomsTotal: | 5 |
| surveyType: | None |
| balconyType: | Open |
| fireplaceYN: | no |
| petsAllowed: | No |
| parkingSpot1: | P1 1 |
| parkingTotal: | 1 |
| rentIncludes: | Heat, Water |
| waterfrontYN: | no |
| coveredSpaces: | 1 |
| kitchensTotal: | 1 |
| parkingSpaces: | 1 |
| contractStatus: | Available |
| possessionType: | 30-59 days |
| washroomsType1: | 1 |
| washroomsType2: | 1 |
| associationName: | TSCC |
| centralVacuumYN: | no |
| condoCorpNumber: | 2057 |
| denFamilyroomYN: | no |
| laundryFeatures: | Ensuite |
| livingAreaRange: | 1000-1199 |
| parkingFeatures: | Underground |
| roomsAboveGrade: | 5 |
| transactionType: | For Lease |
| attachedGarageYN: | yes |
| ensuiteLaundryYN: | no |
| interiorFeatures: | Other |
| squareFootSource: | Previous Listing |
| parkingLevelUnit1: | P1 |
| seniorCommunityYN: | no |
| washroomsType1Pcs: | 5 |
| washroomsType2Pcs: | 3 |
| architecturalStyle: | Apartment |
| bedroomsAboveGrade: | 2 |
| kitchensAboveGrade: | 1 |
| propertyAttachedYN: | yes |
| specialDesignation: | Unknown |
| washroomsType1Level: | Flat |
| washroomsType2Level: | Flat |
| associationAmenities: | Concierge, Exercise Room, Guest Suites, Gym, Party Room/Meeting Room, Visitor Parking |
| constructionMaterials: | Concrete |
Photos


Listing courtesy of CENTURY 21 PERCY FULTON LTD..
Listing data ©2026 PropTx. Information deemed reliable but not guaranteed by PropTx. The information provided herein must only be used by consumers that have a bona fide interest in the purchase, sale, or lease of real estate and may not be used for any commercial purpose or any other purpose. Data last updated: Monday, July 13th, 2026?07:03:04 PM.
Data services provided by IDX Broker
