Description
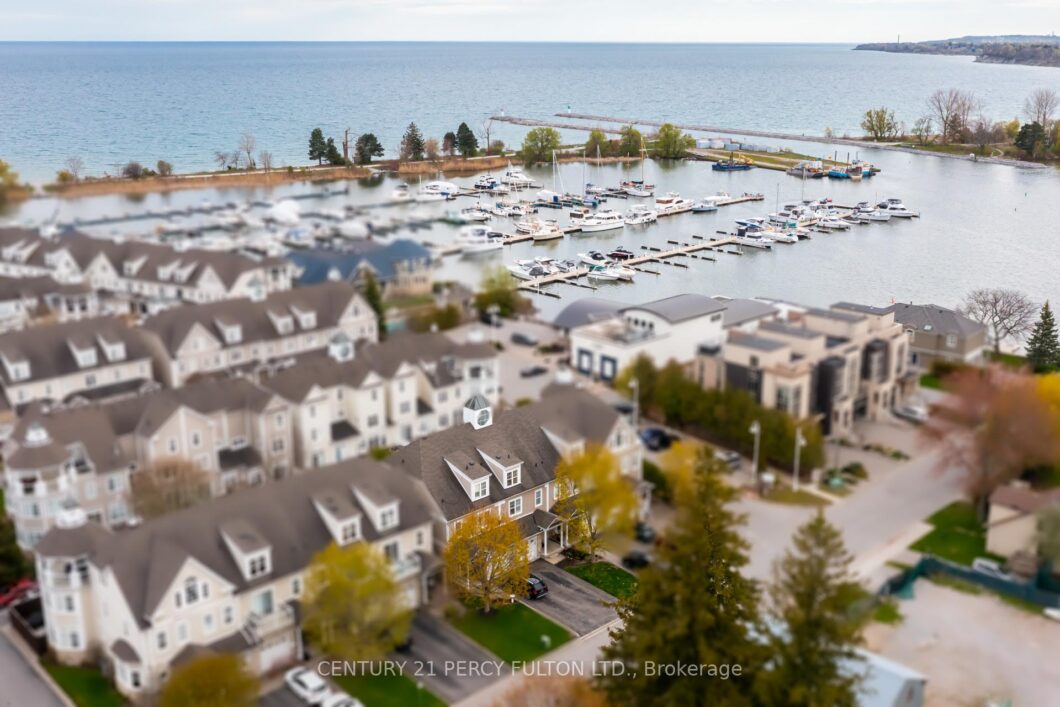
Lakeside Living at Frenchman’s Bay * Stunning 3 Bedroom 3 Bathroom Townhome * Bright & Spacious Open-Concept Layout With Soaring Vaulted Ceilings In Living Room * Marble Fireplace * Hardwood Floors Throughout Main * Modern Kitchen With Marble Countertops * Custom Built-In Cherry Redwood Wall Unit * Built In Bookcase* Oak Stairs* Private Wine Cellar * Spacious Primary Retreat Featuring Fireplace, 6Pc Ensuite & Private Walk-Out Balcony * Vaulted Ceiling & Skylight * Every Bedroom With Bathroom * Updated Walk-In Shower * LED Lighting Throughout * Custom Garage Storage Unit With Convenient Kitchen Access *Access To Community Pool Located In A Vibrant Lakeside Neighbourhood* Steps To Waterfront Trails, Frenchman’s Bay & The Lake * Minutes To Hwy 401, Transit, Shopping, Restaurants & Parks * Rare Opportunity To Own In One Of Pickering’s Most Sought-After Lakeside Communities. CAC (4yrs) Furnace (5yrs)
View full listing detailsListing Details
| Price: | $950,000 CAD |
|---|---|
| Address: | 1295 Wharf Street 3 |
| City: | Pickering |
| State: | Ontario |
| Zip Code: | L1W 1A2 |
| MLS: | E13150242 |
| Bedrooms: | 3 |
| Bathrooms: | 4 |
| roof: | Asphalt Shingle |
|---|---|
| uffi: | No |
| sewer: | Sewer |
| cooling: | Central Air |
| country: | CA |
| taxYear: | 2025 |
| basement: | Unfinished |
| garageYN: | yes |
| heatType: | Forced Air |
| lotDepth: | 93.37 |
| lotWidth: | 19.69 |
| coolingYN: | yes |
| heatingYN: | yes |
| mlsStatus: | Price Change |
| cityRegion: | Bay Ridges |
| directions: | Liverpool/Wharf |
| garageType: | Attached |
| heatSource: | Gas |
| rollNumber: | 180102002525760 |
| roomsTotal: | 6 |
| surveyType: | None |
| fireplaceYN: | yes |
| lotSizeUnits: | Feet |
| parkingTotal: | 3 |
| poolFeatures: | None |
| waterfrontYN: | no |
| coveredSpaces: | 1 |
| kitchensTotal: | 1 |
| parkingSpaces: | 2 |
| contractStatus: | Available |
| directionFaces: | South |
| hstApplication: | Included In |
| possessionType: | 30-59 days |
| washroomsType1: | 1 |
| washroomsType2: | 2 |
| washroomsType3: | 1 |
| centralVacuumYN: | no |
| denFamilyroomYN: | no |
| livingAreaRange: | 1500-2000 |
| parkingFeatures: | Private |
| roomsAboveGrade: | 6 |
| taxAnnualAmount: | 8090.15 |
| transactionType: | For Sale |
| attachedGarageYN: | yes |
| ensuiteLaundryYN: | no |
| interiorFeatures: | Auto Garage Door Remote |
| propertyFeatures: | Marina, Lake/Pond |
| foundationDetails: | Unknown |
| possessionDetails: | 60 Days |
| washroomsType1Pcs: | 2 |
| washroomsType2Pcs: | 3 |
| washroomsType3Pcs: | 6 |
| architecturalStyle: | 3-Storey |
| bedroomsAboveGrade: | 3 |
| kitchensAboveGrade: | 1 |
| propertyAttachedYN: | yes |
| specialDesignation: | Unknown |
| lotDimensionsSource: | Other |
| washroomsType1Level: | Main |
| washroomsType2Level: | Second |
| washroomsType3Level: | Third |
| additionalMonthlyFee: | 278.1 |
| constructionMaterials: | Aluminum Siding, Brick Front |
Photos


Listing courtesy of CENTURY 21 PERCY FULTON LTD..
Listing data ©2026 PropTx. Information deemed reliable but not guaranteed by PropTx. The information provided herein must only be used by consumers that have a bona fide interest in the purchase, sale, or lease of real estate and may not be used for any commercial purpose or any other purpose. Data last updated: Wednesday, July 8th, 2026?06:57:45 PM.
Data services provided by IDX Broker
