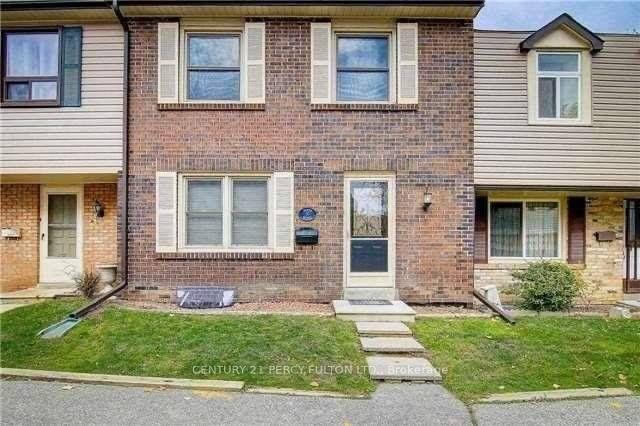
Description
Welcome to this bright, comfortable, and spacious townhouse located in a safe and well-maintained complex, offering the perfect blend of convenience and everyday comfort. Featuring laminate flooring throughout and neutral décor, this inviting home provides a warm and move-in-ready living space. Enjoy your own private backyard with direct access to Warden Ave-ideal for relaxing, outdoor enjoyment, and added convenience. Situated steps to McDonald’s Plaza, TTC transit, shopping, schools, restaurants, and only minutes to Hwy 401, making commuting and daily errands easy. An excellent opportunity for tenants seeking a spacious home in a highly accessible location. Perfect for families, professionals, or anyone looking for a spacious home in a convenient Scarborough location with transit and amenities at your doorstep. A must-see to truly appreciate the space, comfort, and convenience this home offers!
View full listing detailsListing Details
| Price: | $3,100 CAD |
|---|---|
| Address: | 125 Palmdale Drive 59 |
| City: | Toronto |
| State: | Ontario |
| Zip Code: | M1T 1P2 |
| MLS: | E13150716 |
| Bedrooms: | 3 |
| Bathrooms: | 3 |
| locker: | None |
|---|---|
| cooling: | Central Air |
| country: | CA |
| basement: | Finished |
| exposure: | West |
| garageYN: | yes |
| heatType: | Forced Air |
| coolingYN: | yes |
| furnished: | Unfurnished |
| heatingYN: | yes |
| mlsStatus: | New |
| cityRegion: | Tam O'Shanter-Sullivan |
| directions: | Warden/Sheppard |
| garageType: | Underground |
| heatSource: | Gas |
| roomsTotal: | 6 |
| surveyType: | None |
| balconyType: | None |
| fireplaceYN: | no |
| petsAllowed: | No |
| parkingSpot1: | 227 |
| parkingTotal: | 1 |
| rentIncludes: | Cable TV, Common Elements, Building Insurance, Parking, Water |
| waterfrontYN: | no |
| coveredSpaces: | 1 |
| kitchensTotal: | 1 |
| parkingSpaces: | 1 |
| contractStatus: | Available |
| possessionType: | Other |
| washroomsType1: | 1 |
| washroomsType2: | 1 |
| washroomsType3: | 1 |
| associationName: | YCC |
| centralVacuumYN: | no |
| condoCorpNumber: | 68 |
| denFamilyroomYN: | no |
| laundryFeatures: | Ensuite |
| livingAreaRange: | 1200-1399 |
| parkingFeatures: | Underground |
| roomsAboveGrade: | 6 |
| transactionType: | For Lease |
| attachedGarageYN: | yes |
| ensuiteLaundryYN: | no |
| interiorFeatures: | None |
| propertyFeatures: | Public Transit, School |
| squareFootSource: | As Per Agent |
| possessionDetails: | 40-55 Days/TBA |
| washroomsType1Pcs: | 4 |
| washroomsType2Pcs: | 2 |
| washroomsType3Pcs: | 3 |
| architecturalStyle: | 2-Storey |
| bedroomsAboveGrade: | 3 |
| kitchensAboveGrade: | 1 |
| propertyAttachedYN: | yes |
| specialDesignation: | Unknown |
| washroomsType1Level: | Upper |
| washroomsType2Level: | Main |
| washroomsType3Level: | Basement |
| constructionMaterials: | Brick |
Photos


Listing courtesy of CENTURY 21 PERCY FULTON LTD..
Listing data ©2026 PropTx. Information deemed reliable but not guaranteed by PropTx. The information provided herein must only be used by consumers that have a bona fide interest in the purchase, sale, or lease of real estate and may not be used for any commercial purpose or any other purpose. Data last updated: Wednesday, May 20th, 2026?06:08:48 PM.
Data services provided by IDX Broker
