Description
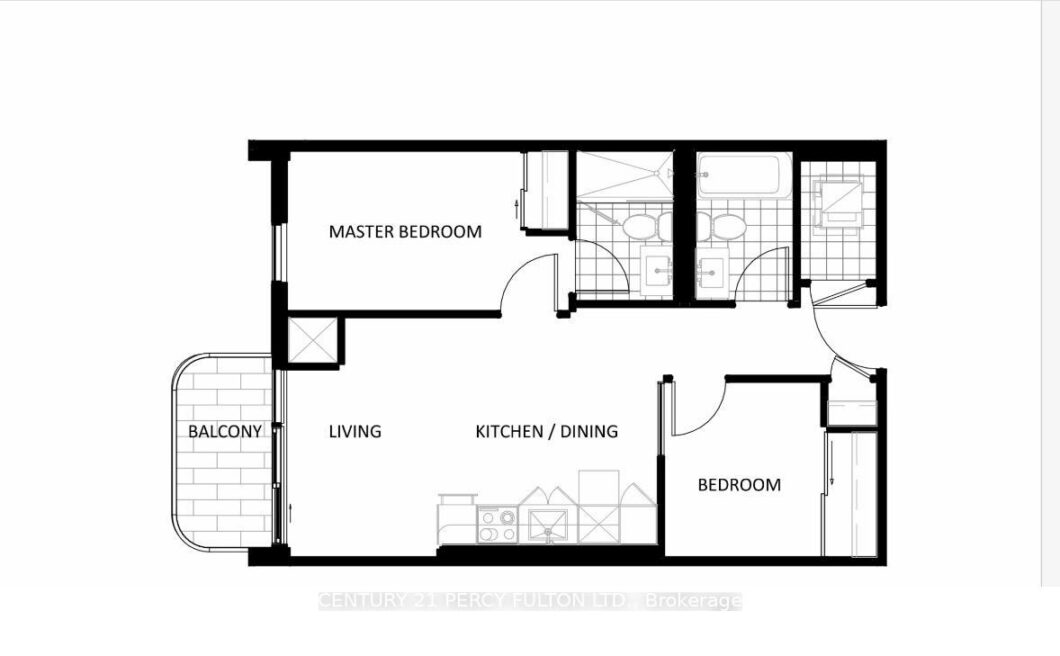
Welcome to Suite 415 at 1185 Dupont Street, a brand-new, never-lived-in 2-bedroom, 2-bathroom condominium offering 655 sq. ft. of modern living in one of Toronto’s most vibrant and rapidly growing neighbourhoods. This bright west-facing suite features a thoughtfully designed open-concept layout, engineered wood flooring throughout, contemporary finishes, and large windows that fill the space with natural light. The modern kitchen seamlessly overlooks the living and dining areas, creating an ideal space for both everyday living and entertaining. Step out onto the private open balcony and enjoy beautiful west-facing views and sunsets. The spacious primary bedroom features a private ensuite bathroom, while the second bedroom offers flexibility for guests, family, or a home office. A second full bathroom adds convenience and functionality. Residents enjoy premium building amenities, including a 24-hour concierge, fully equipped fitness centre, and beautifully appointed common areas. Located in an exceptional urban setting, you’re steps to transit, cafés, restaurants, shopping, parks, and everyday conveniences, with easy access to downtown Toronto and major highways. Whether you’re a first-time buyer, investor, or downsizer, this stylish new residence offers an outstanding opportunity to enjoy contemporary city living in a highly desirable location. Move in and enjoy the perfect blend of comfort, convenience, and lifestyle.
View full listing detailsListing Details
| Price: | $2,300 CAD |
|---|---|
| Address: | 1185 Dupont Street 415 |
| City: | Toronto |
| State: | Ontario |
| Zip Code: | M6H 0G5 |
| MLS: | W13307222 |
| Bedrooms: | 2 |
| Bathrooms: | 2 |
| locker: | None |
|---|---|
| cooling: | Central Air |
| country: | CA |
| basement: | None |
| exposure: | West |
| garageYN: | no |
| heatType: | Forced Air |
| furnished: | Unfurnished |
| mlsStatus: | New |
| cityRegion: | Dovercourt-Wallace Emerson-Junction |
| directions: | Dupont St & Dufferin St |
| garageType: | None |
| heatSource: | Gas |
| surveyType: | None |
| balconyType: | Open |
| fireplaceYN: | no |
| petsAllowed: | No |
| rentIncludes: | Building Insurance, Common Elements |
| waterfrontYN: | no |
| kitchensTotal: | 1 |
| approximateAge: | New |
| contractStatus: | Available |
| possessionType: | Immediate |
| washroomsType1: | 1 |
| washroomsType2: | 1 |
| associationName: | TSCC |
| centralVacuumYN: | no |
| denFamilyroomYN: | no |
| laundryFeatures: | In-Suite Laundry |
| livingAreaRange: | 600-699 |
| roomsAboveGrade: | 5 |
| transactionType: | For Lease |
| ensuiteLaundryYN: | yes |
| interiorFeatures: | Carpet Free |
| squareFootSource: | uilder's Floorplan |
| possessionDetails: | Immediate/TBA |
| washroomsType1Pcs: | 4 |
| washroomsType2Pcs: | 3 |
| architecturalStyle: | Apartment |
| bedroomsAboveGrade: | 2 |
| kitchensAboveGrade: | 1 |
| specialDesignation: | Unknown |
| constructionMaterials: | Concrete |
Photos


Listing courtesy of CENTURY 21 PERCY FULTON LTD..
Listing data ©2026 PropTx. Information deemed reliable but not guaranteed by PropTx. The information provided herein must only be used by consumers that have a bona fide interest in the purchase, sale, or lease of real estate and may not be used for any commercial purpose or any other purpose. Data last updated: Saturday, June 6th, 2026?06:50:51 AM.
Data services provided by IDX Broker
