Description
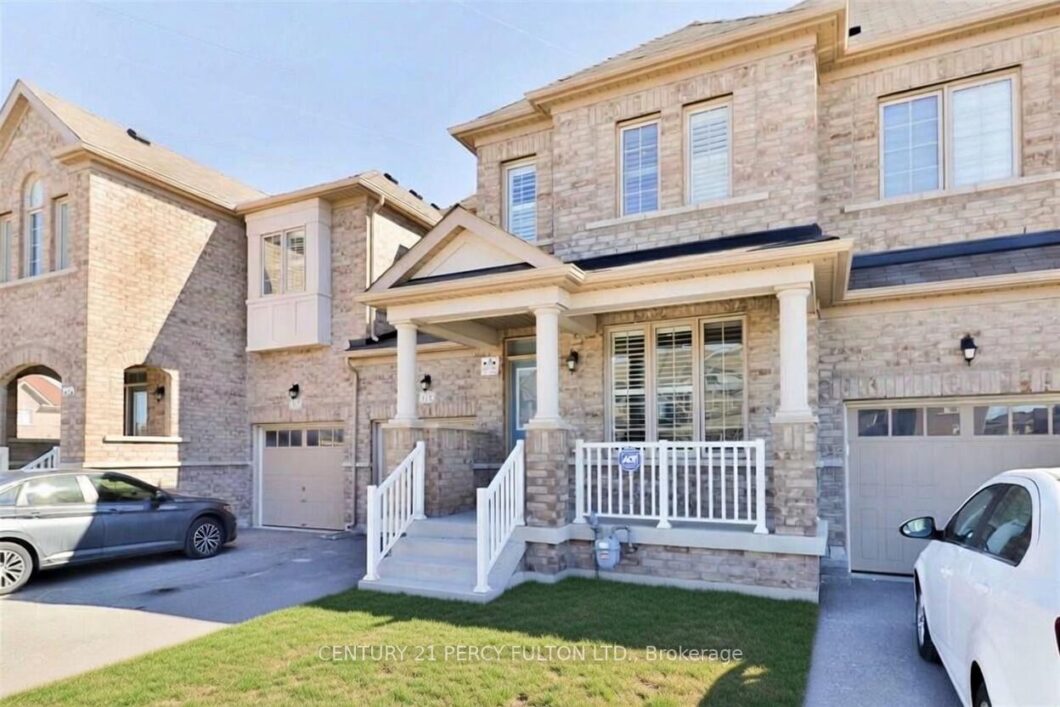
Spacious and Sun Soaked, This 10 Y/O 3 Bed 3 Bath Will Not Disappoint. Gleaming Ebony Hardwood Throughout the Dining, Hallway and Living Room with Pot Lighting, 2 Pc Bathroom and Walk in from Garage on Main Level, Kitchen Island with Pendant Lights, Quarts Countertops and Stainless Steel Appliances Overlook the Living Room for Easy Entertaining Including a Walk Out to the Well Sized Fully Fenced in Yard, Privacy for Gatherings or Comfortable / Safe Containment for Pets. Unfinished Basement to Create Your Own Space. Well Maintained 2nd Floor Wide Broadloom, Two Full Baths, Huge Windows for LOTS of Sunlight and Primary Features a Walk In Closet. This Space is Sure to Impress.
View full listing detailsListing Details
| Price: | $3,000 CAD |
|---|---|
| Address: | 115 Bonnie Braes Drive |
| City: | Brampton |
| State: | Ontario |
| Zip Code: | L6Y 0Z5 |
| MLS: | W13471924 |
| Bedrooms: | 3 |
| Bathrooms: | 3 |
| roof: | Asphalt Shingle |
|---|---|
| sewer: | Sewer |
| cooling: | Central Air |
| country: | CA |
| basement: | Unfinished |
| cableYna: | Available |
| garageYN: | yes |
| heatType: | Forced Air |
| lotWidth: | 24.93 |
| furnished: | Unfurnished |
| mlsStatus: | New |
| cityRegion: | Credit Valley |
| directions: | Put "115 Bonnie Braes Dr" into Waze |
| garageType: | Attached |
| heatSource: | Gas |
| rollNumber: | 211008001235514 |
| surveyType: | None |
| electricYna: | Available |
| fireplaceYN: | yes |
| lotSizeUnits: | Feet |
| parkingTotal: | 2 |
| poolFeatures: | None |
| rentIncludes: | Parking |
| waterfrontYN: | no |
| coveredSpaces: | 1 |
| kitchensTotal: | 1 |
| lotSizeSource: | MPAC |
| parkingSpaces: | 1 |
| approximateAge: | 6-15 |
| contractStatus: | Available |
| directionFaces: | North |
| possessionType: | Immediate |
| washroomsType1: | 1 |
| washroomsType2: | 1 |
| washroomsType3: | 1 |
| centralVacuumYN: | no |
| denFamilyroomYN: | yes |
| laundryFeatures: | Ensuite |
| livingAreaRange: | 1500-2000 |
| parkingFeatures: | Private |
| roomsAboveGrade: | 12 |
| transactionType: | For Lease |
| ensuiteLaundryYN: | no |
| interiorFeatures: | Auto Garage Door Remote, Water Heater |
| lotSizeAreaUnits: | SquareFeet |
| fireplaceFeatures: | Natural Gas |
| foundationDetails: | Poured Concrete |
| possessionDetails: | IMMEDIATE |
| seniorCommunityYN: | no |
| washroomsType1Pcs: | 2 |
| washroomsType2Pcs: | 4 |
| washroomsType3Pcs: | 5 |
| architecturalStyle: | 2-Storey |
| bedroomsAboveGrade: | 3 |
| kitchensAboveGrade: | 1 |
| specialDesignation: | Unknown |
| washroomsType1Level: | Main |
| washroomsType2Level: | Second |
| washroomsType3Level: | Second |
| constructionMaterials: | Brick |
Photos


Listing courtesy of CENTURY 21 PERCY FULTON LTD..
Listing data ©2026 PropTx. Information deemed reliable but not guaranteed by PropTx. The information provided herein must only be used by consumers that have a bona fide interest in the purchase, sale, or lease of real estate and may not be used for any commercial purpose or any other purpose. Data last updated: Sunday, June 21st, 2026?05:53:02 AM.
Data services provided by IDX Broker
