Description
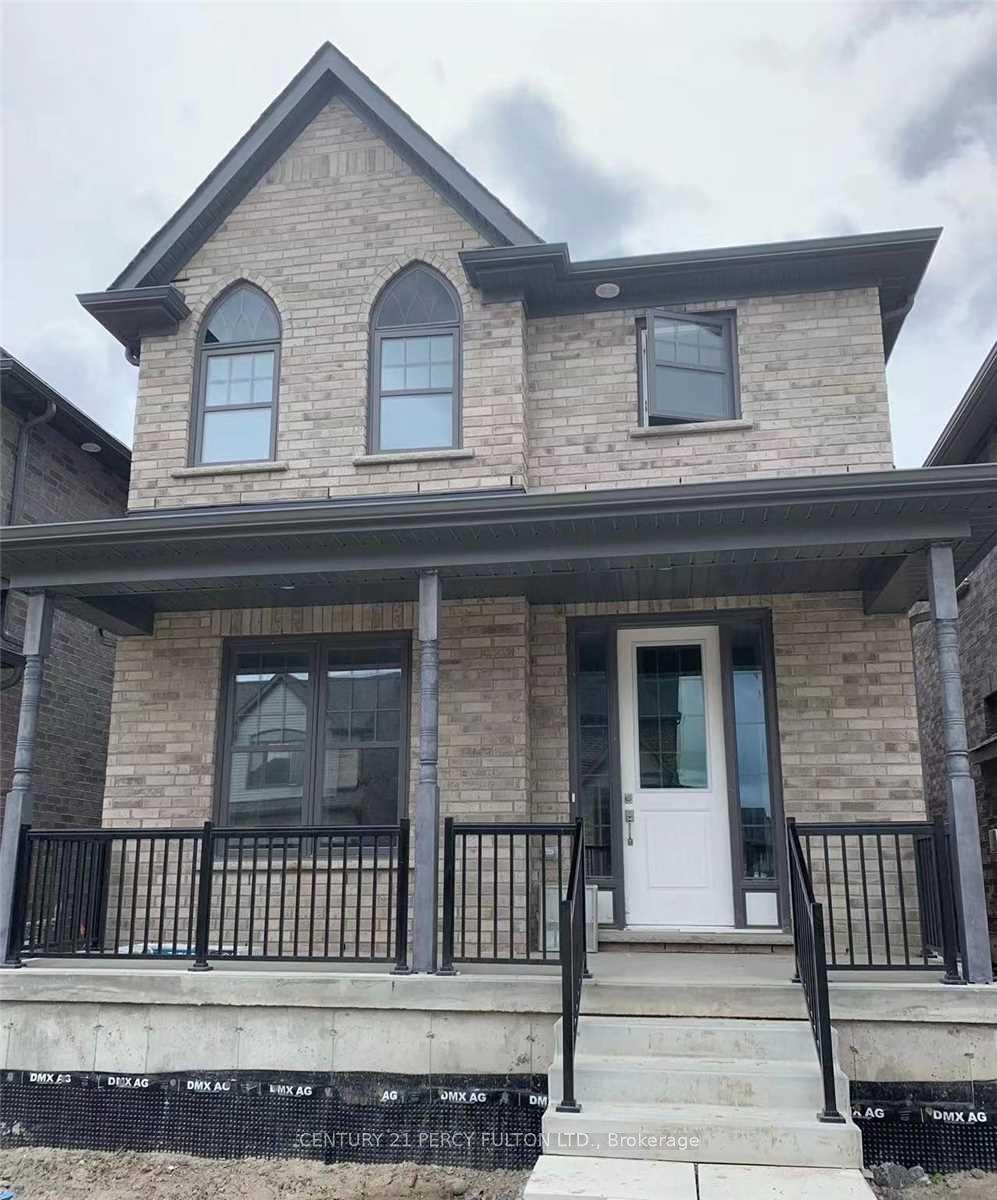
2-Story All Brick Detached Home For Rent In North-end Subdivision. Gorgeous 3-Bedroom + 3Bathroom Spacious Home With Brand Appliances. Primary Bedroom Has 4Pc Ensuite And Big Walk-In Closet. Open Space With 9 Ft Ceiling On Main Floor, Bright And Spacious, Double Garage Close To Shopping, Easy Excess To The Highway, The Many Lakes On The Trent Severn Waterway, Parks And Outdoor Activities And Minutes Away From The University In Peterborough, Stainless Steel Appliances: Fridge, Stove & Dishwasher, Washer & Dryer; Tenant Pay Utilities; (Gas, Hydro & Water), Tenant Insurance Required. Suitable For Small Family Or Young Professionals Looking For Long Term Rent.
View full listing detailsListing Details
| Price: | $3,000 CAD |
|---|---|
| Address: | 1121 Rippingale Trail |
| City: | Peterborough |
| State: | Ontario |
| Zip Code: | K9H 0G7 |
| MLS: | X13105992 |
| Bedrooms: | 3 |
| Bathrooms: | 3 |
| roof: | Asphalt Shingle |
|---|---|
| sewer: | Sewer |
| linkYN: | no |
| cooling: | Central Air |
| country: | CA |
| basement: | Unfinished |
| garageYN: | yes |
| heatType: | Forced Air |
| lotDepth: | 28 |
| lotWidth: | 8.4 |
| furnished: | Unfurnished |
| mlsStatus: | New |
| cityRegion: | Northcrest Ward 5 |
| directions: | BROADWAY BLVD & CHEMONG RD |
| garageType: | Attached |
| heatSource: | Gas |
| rollNumber: | 151406000149175 |
| surveyType: | Up-to-Date |
| fireplaceYN: | no |
| lotSizeUnits: | Metres |
| parkingTotal: | 4 |
| poolFeatures: | None |
| rentIncludes: | Parking |
| waterfrontYN: | no |
| coveredSpaces: | 2 |
| kitchensTotal: | 1 |
| lotSizeSource: | MPAC |
| parkingSpaces: | 2 |
| contractStatus: | Available |
| directionFaces: | South |
| possessionType: | Immediate |
| washroomsType1: | 1 |
| washroomsType2: | 1 |
| washroomsType3: | 1 |
| centralVacuumYN: | no |
| denFamilyroomYN: | yes |
| laundryFeatures: | Laundry Room |
| livingAreaRange: | 1500-2000 |
| parkingFeatures: | Private |
| roomsAboveGrade: | 8 |
| transactionType: | For Lease |
| ensuiteLaundryYN: | no |
| interiorFeatures: | ERV/HRV |
| lotSizeAreaUnits: | SquareMeters |
| foundationDetails: | Concrete |
| washroomsType1Pcs: | 4 |
| washroomsType2Pcs: | 4 |
| washroomsType3Pcs: | 2 |
| architecturalStyle: | 2-Storey |
| bedroomsAboveGrade: | 3 |
| kitchensAboveGrade: | 1 |
| specialDesignation: | Unknown |
| washroomsType1Level: | Second |
| washroomsType2Level: | Second |
| washroomsType3Level: | Main |
| additionalMonthlyFee: | 180 |
| constructionMaterials: | Brick |
Photos


Listing courtesy of CENTURY 21 PERCY FULTON LTD..
Listing data ©2026 PropTx. Information deemed reliable but not guaranteed by PropTx. The information provided herein must only be used by consumers that have a bona fide interest in the purchase, sale, or lease of real estate and may not be used for any commercial purpose or any other purpose. Data last updated: Friday, May 29th, 2026?06:46:37 PM.
Data services provided by IDX Broker
