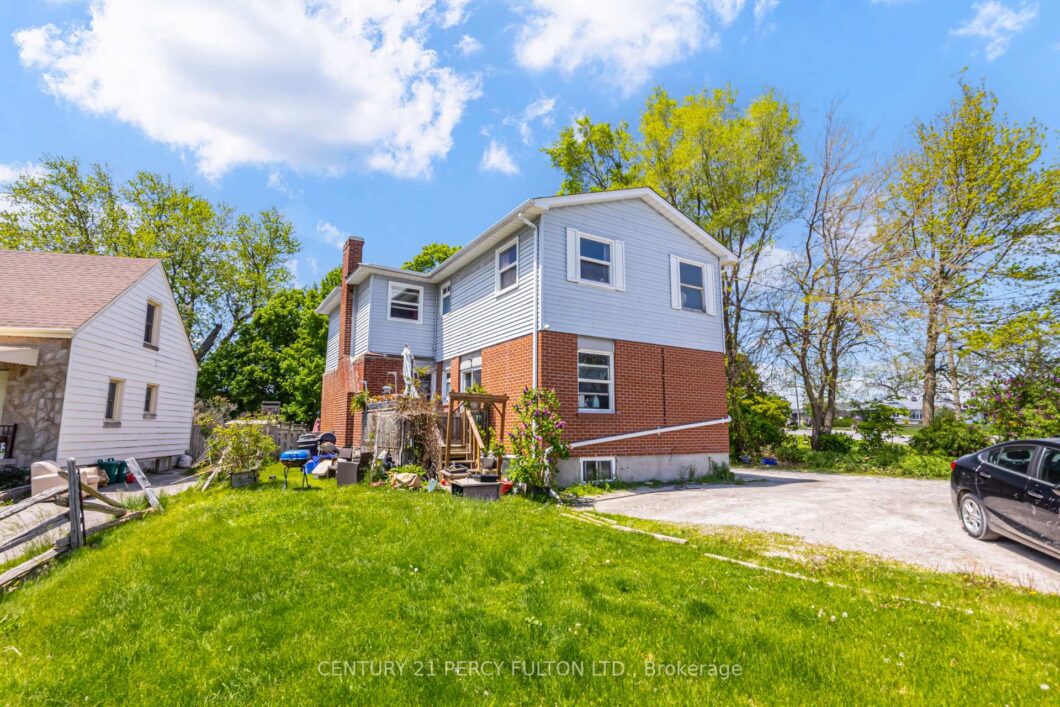
Description
** Legal Triplex ** 3 Units with 3 Bedrooms and 3 Piece Bath Each * INCOME – Main Floor Unit 1 $20,400 ($1700/month) * 2nd Floor Unit 2: $27,600 ($2,300/month)* Basement: $23,400 ($1,950/month) * Coin Laundry $3600 ($300-$350/month). Total Income $75,600 ** Expenses Oshawa Power $2760 ($210-$230/month) * Enbridge Gas $1020 ($85/month) * Durham Water $1200 ($100/month) Property Tax $5214. Net Income $65,406/Year. Close to Hwy 401
View full listing detailsListing Details
| Price: | $750,000 CAD |
|---|---|
| Address: | 1100 Simcoe Street S |
| City: | Oshawa |
| State: | Ontario |
| Zip Code: | L1H 4L6 |
| MLS: | E13260322 |
| Bedrooms: | 9 |
| Bathrooms: | 3 |
| roof: | Asphalt Shingle |
|---|---|
| sewer: | None |
| cooling: | None |
| country: | CA |
| taxYear: | 2025 |
| basement: | Apartment |
| cableYna: | Yes |
| garageYN: | yes |
| heatType: | Baseboard |
| lotWidth: | 65.65 |
| mlsStatus: | New |
| cityRegion: | Lakeview |
| directions: | Simcoe St S & Harbour Rd |
| garageType: | Detached |
| heatSource: | Electric |
| rollNumber: | 181305001200600 |
| surveyType: | None |
| waterfront: | None |
| electricYna: | Yes |
| fireplaceYN: | yes |
| lotSizeUnits: | Feet |
| parkingTotal: | 6 |
| poolFeatures: | None |
| waterfrontYN: | no |
| coveredSpaces: | 1 |
| kitchensTotal: | 3 |
| lotSizeSource: | MPAC |
| parkingSpaces: | 5 |
| contractStatus: | Available |
| directionFaces: | South |
| hstApplication: | Included In |
| possessionType: | 1-29 days |
| washroomsType1: | 3 |
| centralVacuumYN: | no |
| denFamilyroomYN: | yes |
| livingAreaRange: | 1500-2000 |
| parkingFeatures: | Available |
| roomsAboveGrade: | 10 |
| roomsBelowGrade: | 4 |
| taxAnnualAmount: | 5213.7 |
| transactionType: | For Sale |
| ensuiteLaundryYN: | no |
| interiorFeatures: | Separate Heating Controls, Water Heater, Water Meter |
| foundationDetails: | Unknown |
| possessionDetails: | 1-29 Days |
| washroomsType1Pcs: | 3 |
| architecturalStyle: | 2-Storey |
| bedroomsAboveGrade: | 6 |
| bedroomsBelowGrade: | 3 |
| kitchensAboveGrade: | 2 |
| kitchensBelowGrade: | 1 |
| specialDesignation: | Unknown |
| constructionMaterials: | Brick, Vinyl Siding |
Photos


Listing courtesy of CENTURY 21 PERCY FULTON LTD..
Listing data ©2026 PropTx. Information deemed reliable but not guaranteed by PropTx. The information provided herein must only be used by consumers that have a bona fide interest in the purchase, sale, or lease of real estate and may not be used for any commercial purpose or any other purpose. Data last updated: Sunday, July 26th, 2026?06:52:47 PM.
Data services provided by IDX Broker
