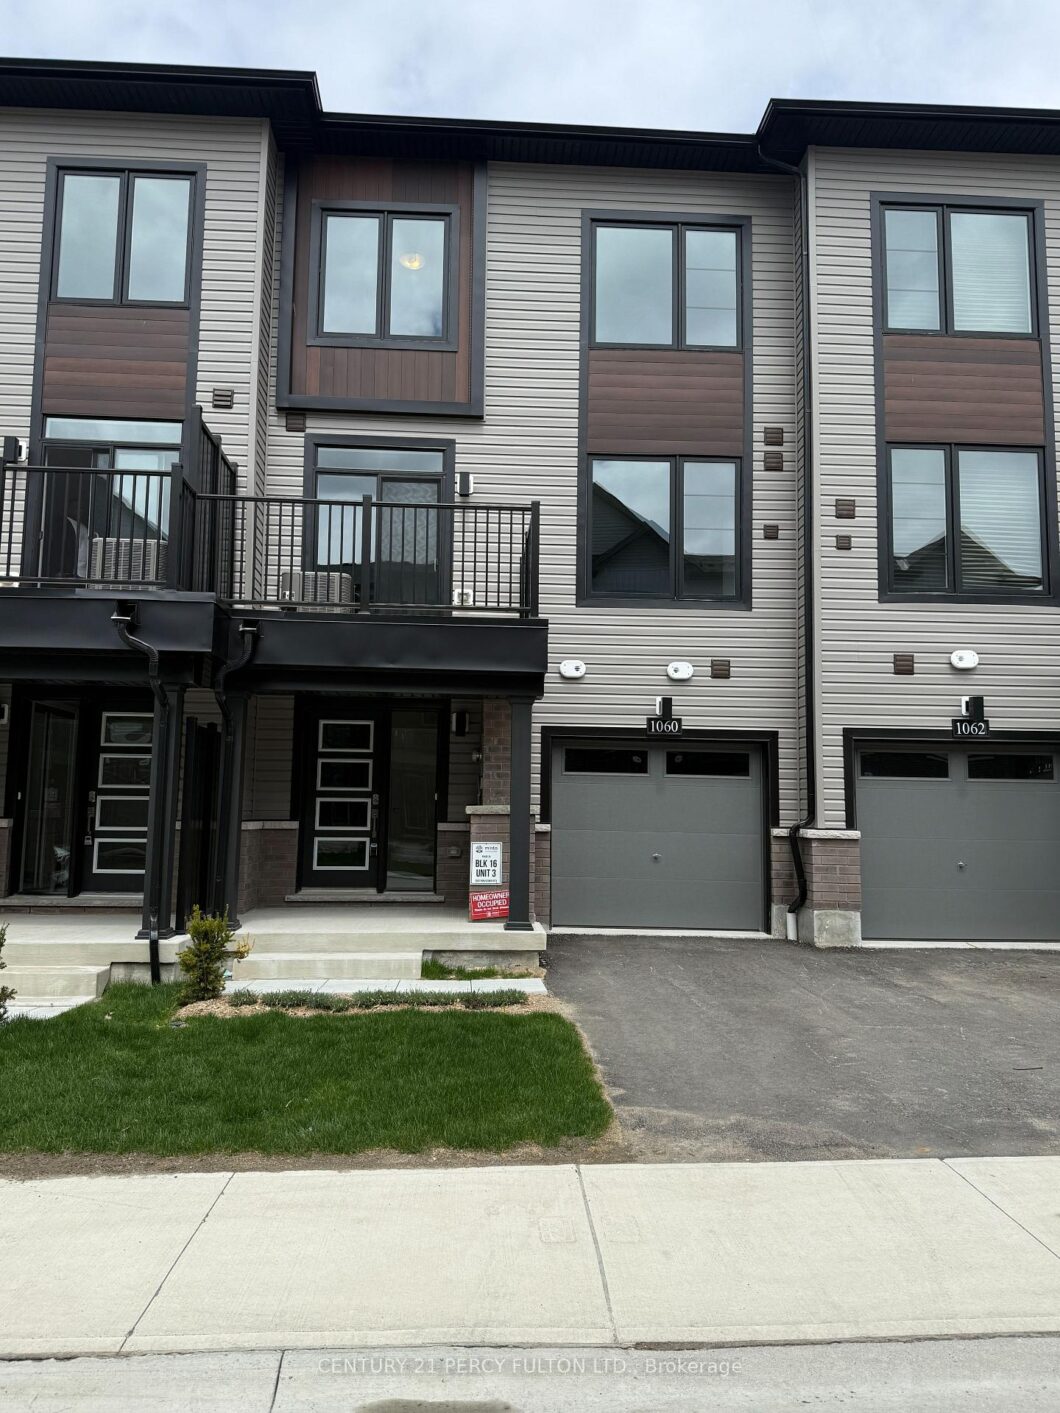
Description
Welcome to this new 2-bedroom, 2.5-bathroom townhouse in the highly sought-after Kedron community of North Oshawa. Thoughtfully designed for modern living, this stylish home features a bright open-concept layout with large windows and a contemporary kitchen complete with stainless steel appliances. The spacious primary bedroom offers a comfortable retreat, while the second bedroom provides flexible space for guests, a home office, or growing families. Enjoy the convenience of in-suite laundry, 1 garage parking space plus 1 driveway parking space, and tasteful finishes throughout. Ideally located close to top-rated schools, parks, shopping, Durham College, Ontario Tech University, and with quick access to Hwy 407. A perfect opportunity to lease this move-in-ready home in one of North Oshawa’s most desirable and rapidly growing communities. Available immediately.
View full listing detailsListing Details
| Price: | $2,450 CAD |
|---|---|
| Address: | 1060 Honeycomb Path |
| City: | Oshawa |
| State: | Ontario |
| Zip Code: | L1H 8L7 |
| MLS: | E13086078 |
| Bedrooms: | 2 |
| Bathrooms: | 3 |
| roof: | Asphalt Shingle |
|---|---|
| sewer: | Septic |
| cooling: | Central Air |
| country: | CA |
| basement: | None |
| garageYN: | yes |
| heatType: | Forced Air |
| lotDepth: | 47.57 |
| lotWidth: | 20.67 |
| furnished: | Unfurnished |
| mlsStatus: | New |
| cityRegion: | Kedron |
| directions: | Honeycomb Path & Greentree Path |
| garageType: | Attached |
| heatSource: | Gas |
| rollNumber: | 181307000232666 |
| surveyType: | None |
| fireplaceYN: | no |
| lotSizeUnits: | Feet |
| parkingTotal: | 2 |
| poolFeatures: | None |
| rentIncludes: | Parking |
| waterfrontYN: | no |
| coveredSpaces: | 1 |
| kitchensTotal: | 1 |
| lotSizeSource: | MPAC |
| parkingSpaces: | 1 |
| contractStatus: | Available |
| directionFaces: | North |
| possessionType: | Immediate |
| washroomsType1: | 2 |
| washroomsType2: | 1 |
| centralVacuumYN: | no |
| denFamilyroomYN: | no |
| laundryFeatures: | Laundry Room |
| livingAreaRange: | 1100-1500 |
| parkingFeatures: | Private |
| roomsAboveGrade: | 9 |
| transactionType: | For Lease |
| ensuiteLaundryYN: | no |
| interiorFeatures: | None |
| lotSizeAreaUnits: | SquareFeet |
| foundationDetails: | Poured Concrete |
| possessionDetails: | Immediate |
| washroomsType1Pcs: | 4 |
| washroomsType2Pcs: | 2 |
| architecturalStyle: | 3-Storey |
| bedroomsAboveGrade: | 2 |
| kitchensAboveGrade: | 1 |
| specialDesignation: | Unknown |
| washroomsType1Level: | Third |
| washroomsType2Level: | Second |
| constructionMaterials: | Brick, Vinyl Siding |
Photos


Listing courtesy of CENTURY 21 PERCY FULTON LTD..
Listing data ©2026 PropTx. Information deemed reliable but not guaranteed by PropTx. The information provided herein must only be used by consumers that have a bona fide interest in the purchase, sale, or lease of real estate and may not be used for any commercial purpose or any other purpose. Data last updated: Saturday, May 16th, 2026?06:05:35 AM.
Data services provided by IDX Broker
