Description
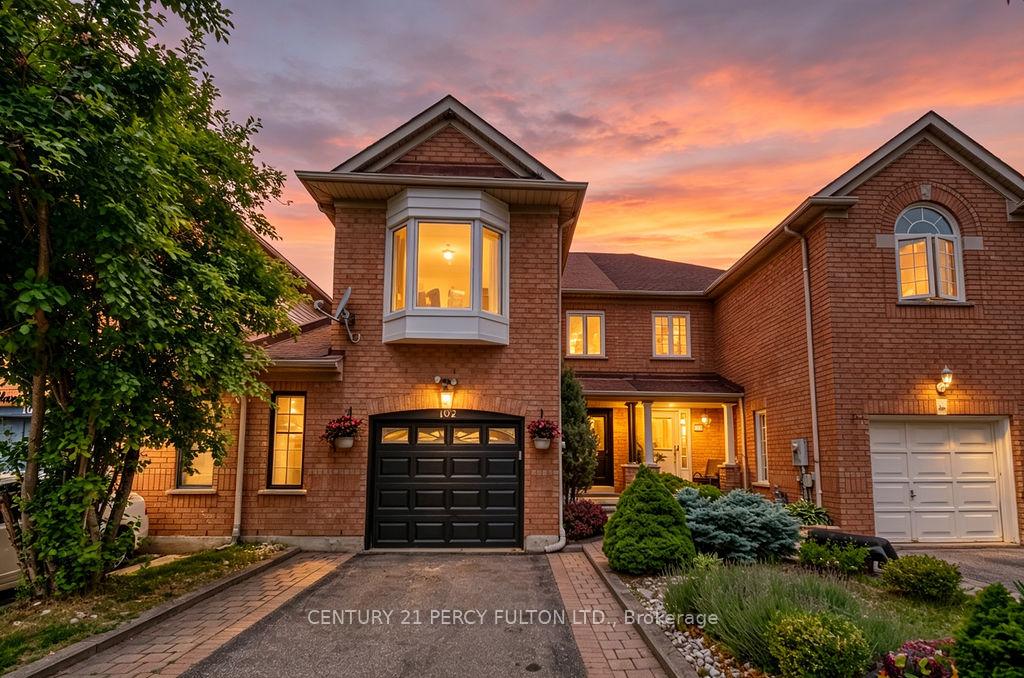
Freehold. No Fees. Move-in ready. Bigger than most semis in the area at 1,710 sq ft – and it shows. Interlocking-trimmed driveway, covered porch with columns, landscaped front yard, and zero condo fees. This one checks boxes before you walk in. Step inside to a foyer with ceramic tile flooring and upgraded stairs featuring grey hardwood treads, white risers, and wrought iron spindles. The open concept main floor flows seamlessly from living to dining to kitchen – crown moulding throughout, pot lights, and laminate flooring that ties it all together. The living and dining area is bright and airy with large floor-to-ceiling windows and a direct walkout to the backyard – great for everyday living and easy entertaining. The kitchen is the real showstopper. Fully renovated with quartz countertops, two-tone gloss cabinetry with soft-close doors and drawers, hexagon tile backsplash, undermount double sink, ceramic tile flooring, stainless steel appliances including a gas range with range hood, built-in microwave, and fridge. A breakfast bar with bar stools seats your morning crowd – and there’s room to add a table behind it for larger gatherings. Washer and dryer tucked in a closet within the kitchen for added convenience. Upstairs, three bedrooms including a primary suite that delivers. Bay window, a private den, a custom walk-in closet, and a 5-piece ensuite with double sinks, standing shower, and soaker tub. The basement is where this home separates itself from every other townhouse on the market. Massive open concept space with above-grade windows, pot lights, Bose sound system with front-mounted speakers and subwoofer, electric fireplace with stacked stone surround, and a projector mount ready for movie nights. The custom walk-in closet with built-in wood shelving and hanging system is a rare find at this level. Potential to add a 4th bedroom – buyers to verify. Out back – a stamped concrete patio, fully fenced yard, and enough green space to actually enjoy summer.
View full listing detailsListing Details
| Price: | $799,900 CAD |
|---|---|
| Address: | 102 Clover Bloom Road |
| City: | Brampton |
| State: | Ontario |
| Zip Code: | L6R 1S6 |
| MLS: | W13428818 |
| Bedrooms: | 3 |
| Bathrooms: | 3 |
| roof: | Asphalt Shingle |
|---|---|
| sewer: | Sewer |
| cooling: | Central Air |
| country: | CA |
| taxYear: | 2025 |
| basement: | Finished |
| garageYN: | yes |
| heatType: | Forced Air |
| lotDepth: | 100 |
| lotWidth: | 24.5 |
| mlsStatus: | Sold Conditional |
| cityRegion: | Sandringham-Wellington |
| directions: | The property sits NE of the Bovaird Dr E /Torbram Rd intersection. |
| garageType: | Attached |
| heatSource: | Gas |
| rollNumber: | 211007002500506 |
| surveyType: | None |
| fireplaceYN: | yes |
| lotSizeUnits: | Feet |
| parkingTotal: | 5 |
| poolFeatures: | None |
| waterfrontYN: | no |
| coveredSpaces: | 1 |
| kitchensTotal: | 1 |
| lotSizeSource: | MPAC |
| parkingSpaces: | 4 |
| underContract: | Hot Water Heater |
| assessmentYear: | 2025 |
| contractStatus: | Available |
| directionFaces: | West |
| hstApplication: | Included In |
| possessionType: | 60-89 days |
| washroomsType1: | 1 |
| washroomsType2: | 1 |
| washroomsType3: | 1 |
| centralVacuumYN: | yes |
| denFamilyroomYN: | yes |
| livingAreaRange: | 1500-2000 |
| roomsAboveGrade: | 11 |
| taxAnnualAmount: | 4851 |
| transactionType: | For Sale |
| ensuiteLaundryYN: | no |
| exteriorFeatures: | Patio, Landscaped, Porch |
| interiorFeatures: | Auto Garage Door Remote, Central Vacuum, Storage, Water Heater |
| lotSizeAreaUnits: | SquareFeet |
| fireplaceFeatures: | Electric |
| foundationDetails: | Concrete |
| possessionDetails: | Flexible |
| washroomsType1Pcs: | 5 |
| washroomsType2Pcs: | 3 |
| washroomsType3Pcs: | 2 |
| architecturalStyle: | 2-Storey |
| bedroomsAboveGrade: | 3 |
| kitchensAboveGrade: | 1 |
| specialDesignation: | Unknown |
| leaseToOwnEquipment: | Furnace |
| washroomsType1Level: | Second |
| washroomsType2Level: | Second |
| washroomsType3Level: | Main |
| constructionMaterials: | Brick |
Photos


Listing courtesy of CENTURY 21 PERCY FULTON LTD..
Listing data ©2026 PropTx. Information deemed reliable but not guaranteed by PropTx. The information provided herein must only be used by consumers that have a bona fide interest in the purchase, sale, or lease of real estate and may not be used for any commercial purpose or any other purpose. Data last updated: Tuesday, June 23rd, 2026?06:52:22 PM.
Data services provided by IDX Broker
