Description
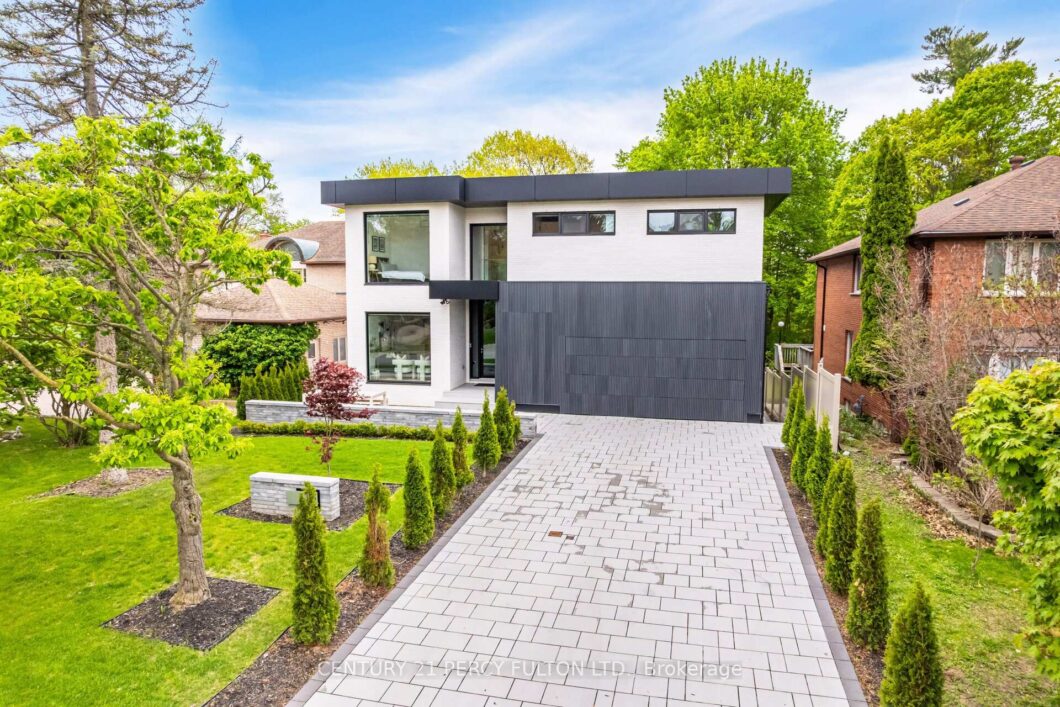
Modern Custom Built Home in The Prestigious Neighbourhood Of Highland Creek * 5 + 2 Bedrooms 5 Bathrooms * Designed by Award Winning Lumbao Architects * Nestled On A Quiet Cul-de-sac & Backing Onto a Ravine * Interlocked Front, Back, & Driveway * Invisible Garage Door With Fluted Siding, Black Aluminum Panels & White Clay Brick * 6 Car Parking on Driveway * Engineered Hardwood Floors on Main & Second * Custom Oak Floating Staircase With Glass Railings * Custom Designed Built-in Furniture * Floor to Ceiling European Style Tilt and Turn Windows * Custom Built Wolf/Subzero Appliances * Second Floor Laundry Room * Spacious 8 Piece Primary Ensuite * Every Bedroom With A Bathroom * Finished Basement with Walk-out * Laminate Flooring 3 Pc Bathroom & 2 Additional Bedrooms * Sound Proof Multi-tier Home Theatre With 10 Feet Ceiling * Commercial Grade Roof * Walking Distance to U of T Scarborough Campus, Close To Shops, Colonel Danforth Trail, Schools, HWY 401 & More *
View full listing detailsListing Details
| Price: | $2,249,800 CAD |
|---|---|
| Address: | 10 Haida Court |
| City: | Toronto |
| State: | Ontario |
| Zip Code: | M1C 3L1 |
| MLS: | E13031446 |
| Bedrooms: | 7 |
| Bathrooms: | 5 |
| roof: | Flat |
|---|---|
| view: | Trees/Woods |
| sewer: | Sewer |
| linkYN: | no |
| cooling: | Central Air |
| taxYear: | 2025 |
| basement: | Finished with Walk-Out |
| garageYN: | yes |
| heatType: | Forced Air |
| lotDepth: | 172 |
| lotWidth: | 58 |
| mlsStatus: | New |
| cityRegion: | Highland Creek |
| directions: | Military Trail & Ellesmere |
| garageType: | Attached |
| heatSource: | Gas |
| rollNumber: | 190109401001900 |
| surveyType: | Unknown |
| fireplaceYN: | no |
| lotSizeUnits: | Feet |
| parkingTotal: | 8 |
| poolFeatures: | None |
| waterfrontYN: | no |
| coveredSpaces: | 2 |
| kitchensTotal: | 2 |
| parkingSpaces: | 6 |
| approximateAge: | 0-5 |
| contractStatus: | Available |
| directionFaces: | North |
| hstApplication: | Included In |
| possessionType: | Flexible |
| washroomsType1: | 1 |
| washroomsType2: | 2 |
| washroomsType3: | 1 |
| washroomsType4: | 1 |
| centralVacuumYN: | no |
| denFamilyroomYN: | yes |
| livingAreaRange: | 3000-3500 |
| roomsAboveGrade: | 9 |
| roomsBelowGrade: | 4 |
| taxAnnualAmount: | 9185 |
| transactionType: | For Sale |
| ensuiteLaundryYN: | no |
| interiorFeatures: | Air Exchanger, Auto Garage Door Remote, Built-In Oven, Countertop Range, ERV/HRV, On Demand Water Heater |
| propertyFeatures: | Cul de Sac/Dead End, Electric Car Charger, Ravine, Wooded/Treed |
| foundationDetails: | Concrete |
| possessionDetails: | Flexible |
| washroomsType1Pcs: | 2 |
| washroomsType2Pcs: | 3 |
| washroomsType3Pcs: | 8 |
| washroomsType4Pcs: | 3 |
| architecturalStyle: | 2-Storey |
| bedroomsAboveGrade: | 5 |
| bedroomsBelowGrade: | 2 |
| kitchensAboveGrade: | 1 |
| kitchensBelowGrade: | 1 |
| specialDesignation: | Unknown |
| washroomsType1Level: | Main |
| washroomsType2Level: | Second |
| washroomsType3Level: | Second |
| washroomsType4Level: | Basement |
| constructionMaterials: | Brick |
Photos


Listing courtesy of CENTURY 21 PERCY FULTON LTD..
Listing data ©2026 PropTx. Information deemed reliable but not guaranteed by PropTx. The information provided herein must only be used by consumers that have a bona fide interest in the purchase, sale, or lease of real estate and may not be used for any commercial purpose or any other purpose. Data last updated: Saturday, May 30th, 2026?06:54:36 AM.
Data services provided by IDX Broker
