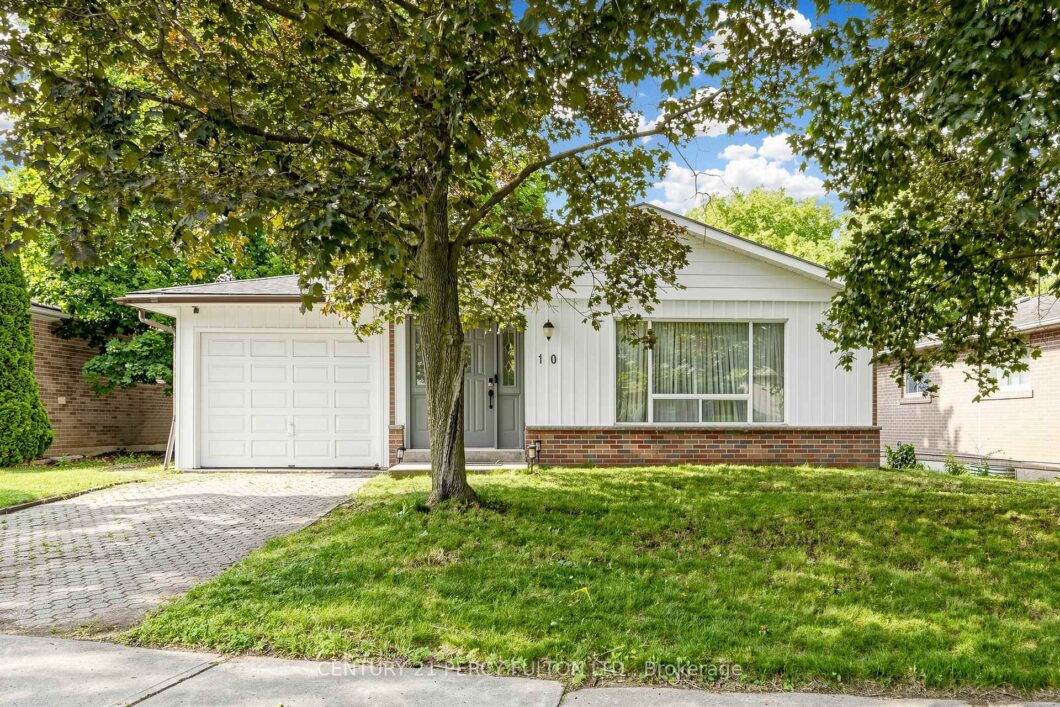
Description
Welcome to this beautiful all-brick home in a quiet, family-friendly neighbourhood. Bright and spacious throughout, this well-maintained residence features a large eat-in kitchen, open-concept living and dining areas, and a functional layout ideal for family living and entertaining. The main-floor office offers a walkout to an interlock patio and terraced. An open staircase leads to the lower-level family room with a large above-grade window and walkout to a private, fully fenced, landscaped backyard. Generous living space throughout-this home must be seen to be fully appreciated. Ideally located within walking distance to GO Transit, Viva Transit, top-rated schools, parks, shopping, and all amenities. A rare opportunity to own in one of Aurora’s most sought-after neighbourhoods.
View full listing detailsListing Details
| Price: | $1,098,000 CAD |
|---|---|
| Address: | 10 Devins Drive |
| City: | Aurora |
| State: | Ontario |
| Zip Code: | L4G 2Z1 |
| MLS: | N13511682 |
| Bedrooms: | 3 |
| Bathrooms: | 2 |
| roof: | Asphalt Shingle |
|---|---|
| sewer: | Sewer |
| linkYN: | no |
| cooling: | Central Air |
| country: | CA |
| taxYear: | 2025 |
| basement: | Finished with Walk-Out |
| garageYN: | yes |
| heatType: | Forced Air |
| lotDepth: | 131.25 |
| lotWidth: | 51.54 |
| coolingYN: | yes |
| heatingYN: | yes |
| mlsStatus: | New |
| cityRegion: | Aurora Heights |
| directions: | Yonge/Orchard Heights |
| elevatorYN: | no |
| garageType: | Attached |
| heatSource: | Gas |
| rollNumber: | 194600001049600 |
| roomsTotal: | 8 |
| surveyType: | Unknown |
| fireplaceYN: | yes |
| lotFeatures: | Irregular Lot |
| lotSizeUnits: | Feet |
| parkingTotal: | 2 |
| poolFeatures: | None |
| waterfrontYN: | no |
| coveredSpaces: | 1 |
| kitchensTotal: | 1 |
| parkingSpaces: | 1 |
| underContract: | Hot Water Tank-Gas, Water Softener, Other |
| assessmentYear: | 2026 |
| contractStatus: | Available |
| directionFaces: | North |
| hstApplication: | Included In |
| possessionType: | Immediate |
| washroomsType1: | 1 |
| washroomsType2: | 1 |
| centralVacuumYN: | no |
| denFamilyroomYN: | no |
| livingAreaRange: | 1100-1500 |
| parkingFeatures: | Private |
| roomsAboveGrade: | 7 |
| roomsBelowGrade: | 1 |
| taxAnnualAmount: | 4910 |
| transactionType: | For Sale |
| attachedGarageYN: | yes |
| ensuiteLaundryYN: | no |
| interiorFeatures: | Water Softener |
| propertyFeatures: | Greenbelt/Conservation, Park, School, Wooded/Treed |
| taxAssessedValue: | 577000 |
| fireplaceFeatures: | Wood Stove |
| foundationDetails: | Concrete |
| lotIrregularities: | 19.21x 130.88 x 51.54x 131.25 x 25.73 ft |
| possessionDetails: | 30-45 |
| washroomsType1Pcs: | 4 |
| washroomsType2Pcs: | 3 |
| architecturalStyle: | Backsplit 3 |
| bedroomsAboveGrade: | 3 |
| kitchensAboveGrade: | 1 |
| specialDesignation: | Unknown |
| lotDimensionsSource: | Other |
| washroomsType1Level: | Second |
| washroomsType2Level: | Lower |
| constructionMaterials: | Aluminum Siding, Brick |
| vendorPropertyInfoStatement: | 1 |
Photos


Listing courtesy of CENTURY 21 PERCY FULTON LTD..
Listing data ©2026 PropTx. Information deemed reliable but not guaranteed by PropTx. The information provided herein must only be used by consumers that have a bona fide interest in the purchase, sale, or lease of real estate and may not be used for any commercial purpose or any other purpose. Data last updated: Thursday, July 23rd, 2026?06:58:14 PM.
Data services provided by IDX Broker
