Description
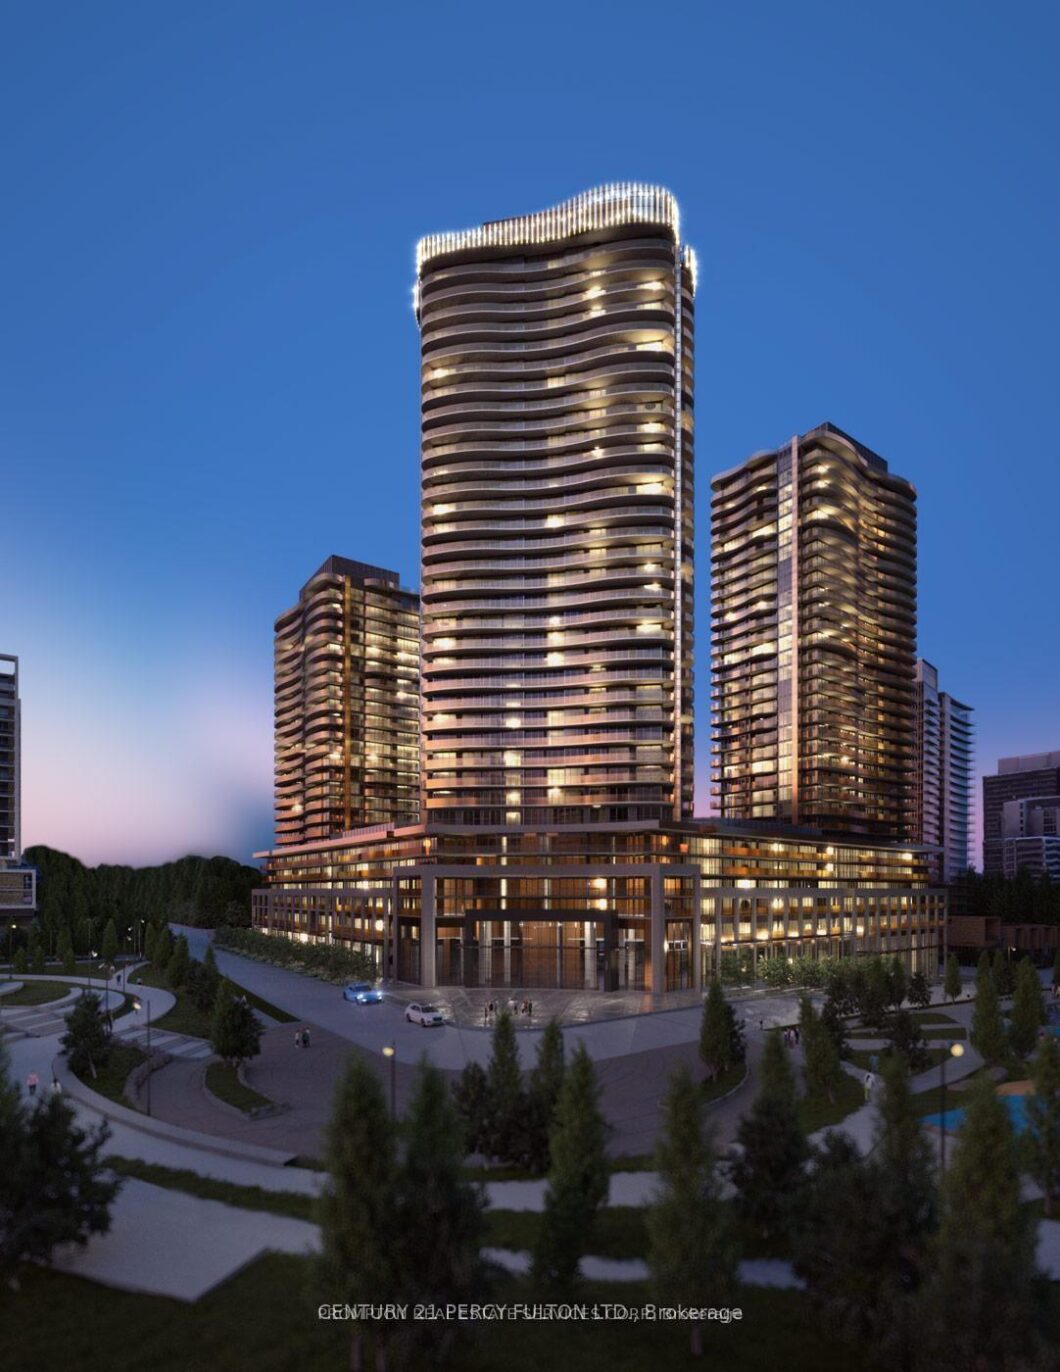
Welcome to King’s Landing South Tower – Suite 11. This exceptional corner suite offers approximately 1,030 sq.ft. of total living space, including 760 sq.ft. of beautifully designed interior space and an expansive 270 sq.ft. wraparound terrace. Featuring a highly sought-after split 2-bedroom, 2-bathroom layout, this residence offers the perfect balance of privacy, comfort, and functionality for professionals, families, or downsizers. Floor-to-ceiling windows fill the open-concept living and dining area with natural light, creating a bright and inviting atmosphere. The modern chef-inspired kitchen is beautifully appointed with premium Miele appliances, a spacious island, custom cabinetry with built-in organizers, and elegant contemporary finishes-ideal for both everyday living and entertaining. Both bedrooms enjoy abundant natural light and direct access to outdoor views, while the oversized wraparound terrace provides an exceptional extension of the living space, perfect for relaxing, dining, or hosting guests. Additional features include two spa-inspired bathrooms with Kohler and Grohe fixtures, custom closet organizers, roller shades, in-suite laundry, and premium finishes throughout. A rare opportunity to own or lease a sophisticated corner residence with outstanding indoor-outdoor living in one of North York’s most prestigious luxury communities.
View full listing detailsListing Details
| Price: | $3,000 CAD |
|---|---|
| Address: | 18 Esther Shiner Boulevard 2011 |
| City: | Toronto |
| State: | Ontario |
| Zip Code: | M2K 0J7 |
| MLS: | C13580360 |
| Bedrooms: | 2 |
| Bathrooms: | 2 |
| view: | Skyline, Park/Greenbelt |
|---|---|
| locker: | Owned |
| cooling: | Central Air |
| basement: | None |
| exposure: | North East |
| garageYN: | yes |
| heatType: | Forced Air |
| furnished: | Unfurnished |
| mlsStatus: | New |
| cityRegion: | Bayview Village |
| directions: | Leslie & Sheppard |
| garageType: | Underground |
| heatSource: | Gas |
| surveyType: | None |
| balconyType: | Open |
| fireplaceYN: | no |
| petsAllowed: | No |
| buildingName: | King's Landing |
| parkingTotal: | 1 |
| rentIncludes: | Central Air Conditioning, Heat, Parking, Exterior Maintenance, Water |
| waterfrontYN: | no |
| coveredSpaces: | 1 |
| kitchensTotal: | 1 |
| parkingSpaces: | 1 |
| approximateAge: | New |
| contractStatus: | Available |
| possessionType: | Immediate |
| washroomsType1: | 1 |
| washroomsType2: | 1 |
| associationName: | TSCC |
| centralVacuumYN: | no |
| denFamilyroomYN: | no |
| laundryFeatures: | Ensuite |
| livingAreaRange: | 700-799 |
| parkingFeatures: | Underground |
| roomsAboveGrade: | 6 |
| transactionType: | For Lease |
| ensuiteLaundryYN: | no |
| exteriorFeatures: | Seasonal Living, Recreational Area, Landscaped |
| interiorFeatures: | Carpet Free |
| squareFootSource: | 760+270 |
| possessionDetails: | VACANT |
| washroomsType1Pcs: | 4 |
| washroomsType2Pcs: | 4 |
| architecturalStyle: | Apartment |
| bedroomsAboveGrade: | 2 |
| kitchensAboveGrade: | 1 |
| specialDesignation: | Unknown |
| washroomsType1Level: | Flat |
| washroomsType2Level: | Flat |
| associationAmenities: | Gym, Exercise Room, Concierge, Media Room |
| constructionMaterials: | Aluminum Siding |
| vendorPropertyInfoStatement: | 1 |
Photos


Listing courtesy of CENTURY 21 PERCY FULTON LTD..
Listing data ©2026 PropTx. Information deemed reliable but not guaranteed by PropTx. The information provided herein must only be used by consumers that have a bona fide interest in the purchase, sale, or lease of real estate and may not be used for any commercial purpose or any other purpose. Data last updated: Saturday, July 18th, 2026?07:00:28 PM.
Data services provided by IDX Broker
