Description
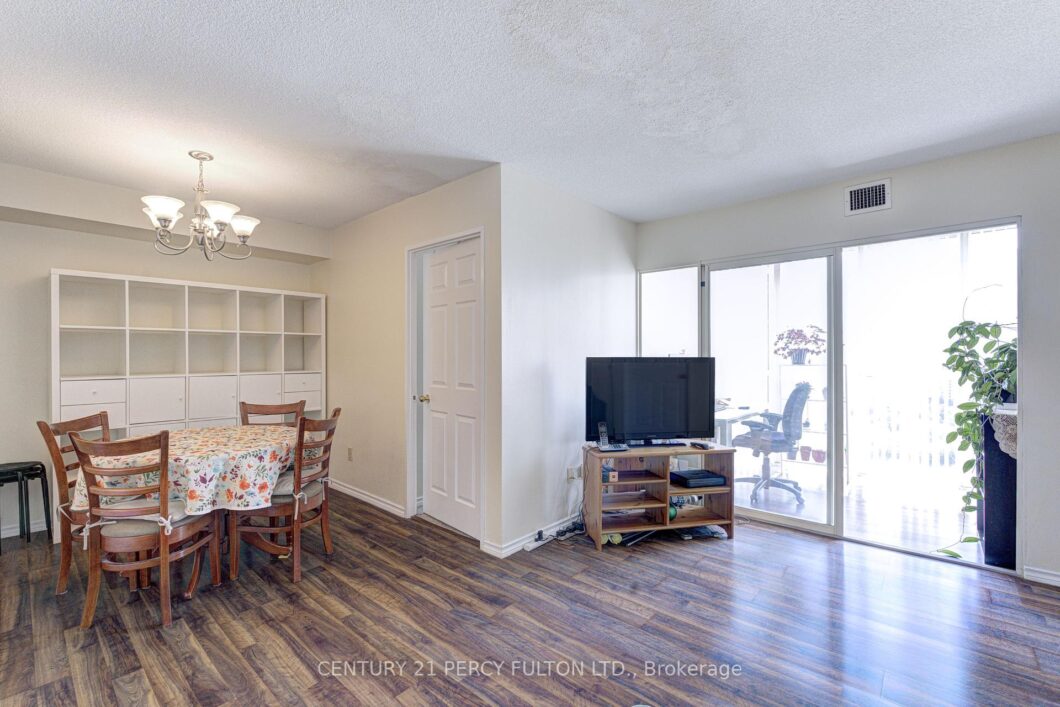
A view you’ll never outgrow. Welcome to this spacious 2+1 bedroom, 2-bath condo overlooking the picturesque Kariya Park, where floor-to-ceiling windows frame breathtaking, unobstructed views of lush greenery and the park’s iconic cherry blossoms each spring. Offering a bright, functional layout with generous principal rooms and a versatile sunroom perfect for a home office or guest space, this suite is the perfect canvas to renovate and make your own. A great opportunity with an entry point under $400,000-allowing you to invest in updates while building equity in one of Mississauga’s most connected neighbourhoods. Just steps to Square One, Celebration Square, transit, restaurants, shopping, parks, and the future Hurontario LRT, with quick access to Highways 403, 401, and the QEW. Enjoy the comfort of a well-established building with exceptional amenities, including concierge, an indoor pool, fitness facilities, a tennis court, and more. Parking, locker, and all utilities included! Whether you’re a first-time buyer, investor, or someone looking to create a home tailored to your own style, this is an exceptional opportunity to own a spacious condo in the heart of the city.
View full listing detailsListing Details
| Price: | $399,000 CAD |
|---|---|
| Address: | 285 Enfield Place 2006 |
| City: | Mississauga |
| State: | Ontario |
| Zip Code: | L5B 3Y6 |
| MLS: | W13575450 |
| Bedrooms: | 3 |
| Bathrooms: | 2 |
| view: | City, Park/Greenbelt, Trees/Woods |
|---|---|
| locker: | Owned |
| cooling: | Central Air |
| taxYear: | 2026 |
| basement: | None |
| exposure: | West |
| garageYN: | yes |
| heatType: | Forced Air |
| mlsStatus: | New |
| cityRegion: | City Centre |
| directions: | West of Hurontario on Burnhamthorpe, South on Kariya Gate |
| garageType: | Underground |
| heatSource: | Gas |
| lockerUnit: | 355 |
| rollNumber: | 210504020025013 |
| surveyType: | Unknown |
| balconyType: | None |
| fireplaceYN: | no |
| lockerLevel: | B |
| petsAllowed: | Yes-with Restrictions |
| parkingTotal: | 1 |
| waterfrontYN: | no |
| coveredSpaces: | 1 |
| kitchensTotal: | 1 |
| assessmentYear: | 2026 |
| associationFee: | 718.92 |
| contractStatus: | Available |
| hstApplication: | Included In, Not Subject to HST |
| possessionType: | 30-59 days |
| washroomsType1: | 1 |
| washroomsType2: | 1 |
| associationName: | PCP |
| centralVacuumYN: | no |
| condoCorpNumber: | 389 |
| denFamilyroomYN: | no |
| laundryFeatures: | In-Suite Laundry |
| livingAreaRange: | 800-899 |
| parkingFeatures: | Underground |
| roomsAboveGrade: | 6 |
| taxAnnualAmount: | 2470.94 |
| transactionType: | For Sale |
| ensuiteLaundryYN: | yes |
| interiorFeatures: | None |
| propertyFeatures: | Park, Place Of Worship, Public Transit, Clear View, Rec./Commun.Centre |
| squareFootSource: | 861 |
| parkingLevelUnit1: | C/179 |
| washroomsType1Pcs: | 4 |
| washroomsType2Pcs: | 3 |
| architecturalStyle: | Apartment |
| bedroomsAboveGrade: | 2 |
| bedroomsBelowGrade: | 1 |
| kitchensAboveGrade: | 1 |
| specialDesignation: | Unknown |
| associationAmenities: | Indoor Pool, Gym, Sauna, Concierge, Party Room/Meeting Room |
| constructionMaterials: | Concrete |
| associationFeeIncludes: | Heat Included, Hydro Included, Water Included, Building Insurance Included, Common Elements Included, Parking Included |
Photos


Listing courtesy of CENTURY 21 PERCY FULTON LTD..
Listing data ©2026 PropTx. Information deemed reliable but not guaranteed by PropTx. The information provided herein must only be used by consumers that have a bona fide interest in the purchase, sale, or lease of real estate and may not be used for any commercial purpose or any other purpose. Data last updated: Friday, July 17th, 2026?06:52:40 AM.
Data services provided by IDX Broker
