Description
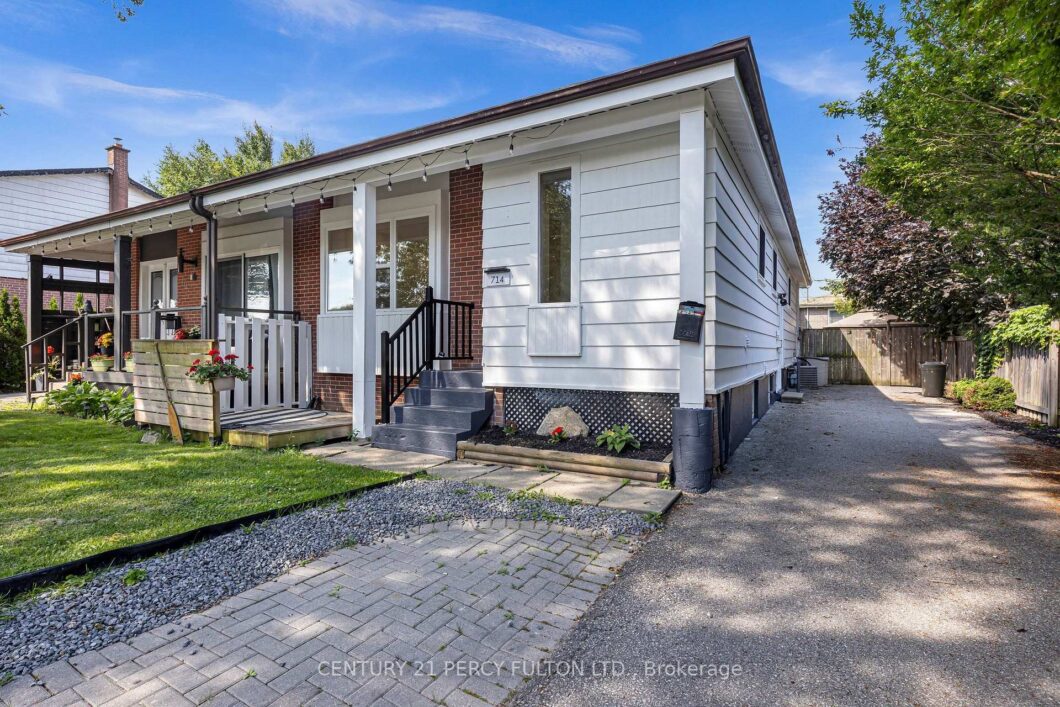
Welcome to this beautifully renovated legal duplex located in the heart of Pickering. This property is ideal for families seeking a multi-generational home or investors looking to earn rental income. 3 Plus 2 Bedrooms: , 2 Total Bathrooms and parking for 5 cars. Nestled in a vibrant neighborhood, this home offers convenient access to local amenities, parks, schools, beach, GO transit, restaurants and public transportation. Enjoy the best of suburban living with easy commuting options to Toronto and surrounding areas. This property is registered as a LEGAL duplex, providing you with the flexibility of living in one unit while renting out the other. Perfect for generating additional income or housing extended family. The main floor boasts modern updates, featuring an open-concept layout that enhances the living space. Enjoy a stylish kitchen with contemporary finishes, spacious living areas, and ample natural light.Take advantage of the lucrative rental market in Pickering. The second unit is fully equipped and has a Triple A tenant, who is willibg to stay, making it an attractive investment opportunity. This home is designed with multi-generational families in mind, offering privacy and space for everyone. Each unit has its own entrance, kitchen, laundry and living area, ensuring comfort and independence.**Don’t miss out on this exceptional opportunity to own a versatile property in a prime location! Schedule a viewing today to explore all that 714 Lublin Ave has to offer.**
View full listing detailsListing Details
| Price: | $848,888 CAD |
|---|---|
| Address: | 714 Lublin Avenue |
| City: | Pickering |
| State: | Ontario |
| Zip Code: | L1W 1Z2 |
| MLS: | E13574270 |
| Bedrooms: | 5 |
| Bathrooms: | 2 |
| roof: | Asphalt Shingle |
|---|---|
| uffi: | No |
| sewer: | Sewer |
| cooling: | Central Air |
| country: | CA |
| taxYear: | 2026 |
| basement: | Apartment |
| garageYN: | no |
| heatType: | Forced Air |
| islandYN: | no |
| lotDepth: | 100 |
| lotShape: | Rectangular |
| lotWidth: | 35 |
| mlsStatus: | New |
| cityRegion: | Bay Ridges |
| directions: | Bayly East to Sandy Beach Road, South to Parkham Cres, Turn Right to Lublin, Then turn Right |
| elevatorYN: | no |
| garageType: | Other |
| heatSource: | Gas |
| rollNumber: | 180102002316400 |
| surveyType: | None |
| fireplaceYN: | no |
| lotSizeUnits: | Feet |
| parkingTotal: | 5 |
| poolFeatures: | None |
| waterfrontYN: | no |
| kitchensTotal: | 2 |
| lotSizeSource: | GeoWarehouse |
| parkingSpaces: | 5 |
| contractStatus: | Available |
| directionFaces: | West |
| hstApplication: | Included In |
| possessionType: | Flexible |
| washroomsType1: | 1 |
| washroomsType2: | 1 |
| centralVacuumYN: | no |
| denFamilyroomYN: | no |
| livingAreaRange: | 700-1100 |
| roomsAboveGrade: | 6 |
| roomsBelowGrade: | 4 |
| taxAnnualAmount: | 5085.07 |
| transactionType: | For Sale |
| ensuiteLaundryYN: | no |
| interiorFeatures: | Water Heater Owned, In-Law Suite |
| foundationDetails: | Unknown |
| localImprovements: | no |
| possessionDetails: | TBD |
| seniorCommunityYN: | no |
| washroomsType1Pcs: | 3 |
| washroomsType2Pcs: | 4 |
| architecturalStyle: | Bungalow |
| bedroomsAboveGrade: | 3 |
| bedroomsBelowGrade: | 2 |
| kitchensAboveGrade: | 1 |
| kitchensBelowGrade: | 1 |
| specialDesignation: | Unknown |
| washroomsType1Level: | Main |
| washroomsType2Level: | Basement |
| constructionMaterials: | Brick, Wood |
| developmentChargesPaid: | Unknown |
Photos


Listing courtesy of CENTURY 21 PERCY FULTON LTD..
Listing data ©2026 PropTx. Information deemed reliable but not guaranteed by PropTx. The information provided herein must only be used by consumers that have a bona fide interest in the purchase, sale, or lease of real estate and may not be used for any commercial purpose or any other purpose. Data last updated: Sunday, July 26th, 2026?06:47:16 AM.
Data services provided by IDX Broker
