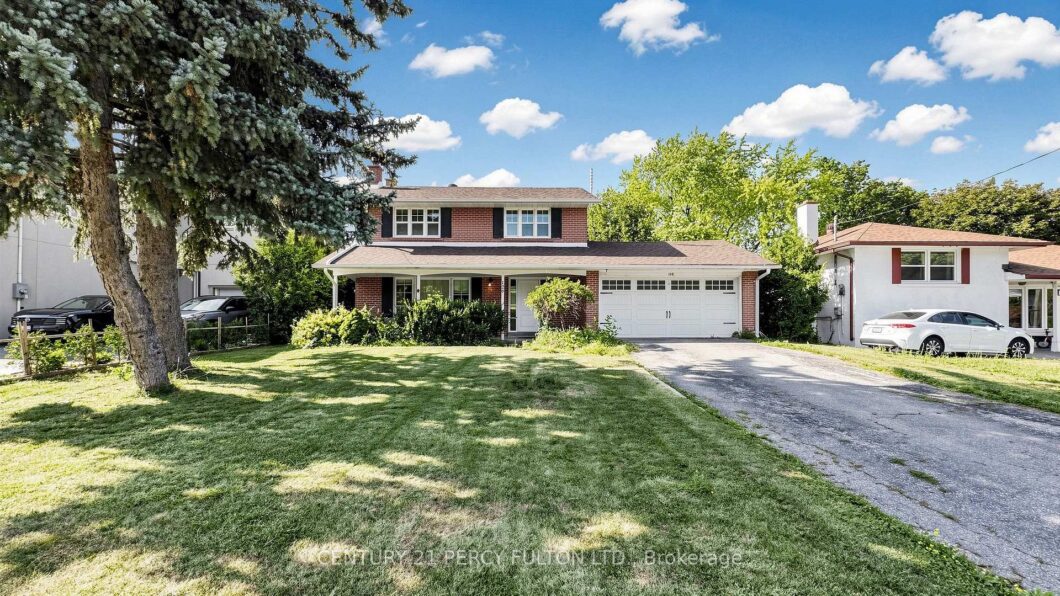
Description
Welcome to 126 Sherwood Forest Dr! Live-In or Build your Dream home on this well-maintained Premium lot of 60X150 ft nestled in a family friendly neighborhood. Stunning, Bright & Spacious detached 2-Story home in highly demanding Bullock area. Open concept layout with 4 bedrooms, finished basement and walk out to lovely backyard. Kitchen with granite counter & pot lights, playground in backyard. Freshly painted. Roofing & staircase (2016). Long driveway to park 4-6 cars. Safe & Friendly neighborhood. Walk to high ranked schools, go station, Markville mall, parks, restaurants, library and more. Few mins drive to hwy 407. Close to all Amenities.
View full listing detailsListing Details
| Price: | $1,099,900 CAD |
|---|---|
| Address: | 126 Sherwood Forest Drive |
| City: | Markham |
| State: | Ontario |
| Zip Code: | L3P 1R1 |
| MLS: | N13561656 |
| Bedrooms: | 4 |
| Bathrooms: | 2 |
| roof: | Shingles |
|---|---|
| sewer: | Sewer |
| linkYN: | no |
| cooling: | Central Air |
| country: | CA |
| taxYear: | 2026 |
| basement: | Finished |
| garageYN: | yes |
| heatType: | Forced Air |
| lotDepth: | 150 |
| lotWidth: | 60 |
| coolingYN: | yes |
| heatingYN: | yes |
| mlsStatus: | New |
| cityRegion: | Bullock |
| directions: | Hwy 7 & Mccowan |
| garageType: | Attached |
| heatSource: | Gas |
| rollNumber: | 90114000000009 |
| roomsTotal: | 9 |
| surveyType: | None |
| fireplaceYN: | yes |
| lotSizeUnits: | Feet |
| parkingTotal: | 6 |
| poolFeatures: | None |
| waterfrontYN: | no |
| coveredSpaces: | 2 |
| kitchensTotal: | 1 |
| parkingSpaces: | 4 |
| contractStatus: | Available |
| directionFaces: | North |
| hstApplication: | Included In |
| possessionType: | Immediate |
| washroomsType1: | 1 |
| washroomsType2: | 1 |
| centralVacuumYN: | no |
| denFamilyroomYN: | no |
| livingAreaRange: | 1100-1500 |
| parkingFeatures: | Private Double |
| roomsAboveGrade: | 7 |
| roomsBelowGrade: | 2 |
| taxAnnualAmount: | 6222.24 |
| transactionType: | For Sale |
| attachedGarageYN: | yes |
| ensuiteLaundryYN: | no |
| interiorFeatures: | None |
| foundationDetails: | Concrete Block |
| possessionDetails: | TBA |
| washroomsType1Pcs: | 2 |
| washroomsType2Pcs: | 4 |
| architecturalStyle: | 2-Storey |
| bedroomsAboveGrade: | 4 |
| kitchensAboveGrade: | 1 |
| specialDesignation: | Unknown |
| lotDimensionsSource: | Other |
| washroomsType1Level: | Main |
| washroomsType2Level: | Second |
| constructionMaterials: | Brick |
Photos


Listing courtesy of CENTURY 21 PERCY FULTON LTD..
Listing data ©2026 PropTx. Information deemed reliable but not guaranteed by PropTx. The information provided herein must only be used by consumers that have a bona fide interest in the purchase, sale, or lease of real estate and may not be used for any commercial purpose or any other purpose. Data last updated: Thursday, July 23rd, 2026?06:58:14 PM.
Data services provided by IDX Broker
