Description
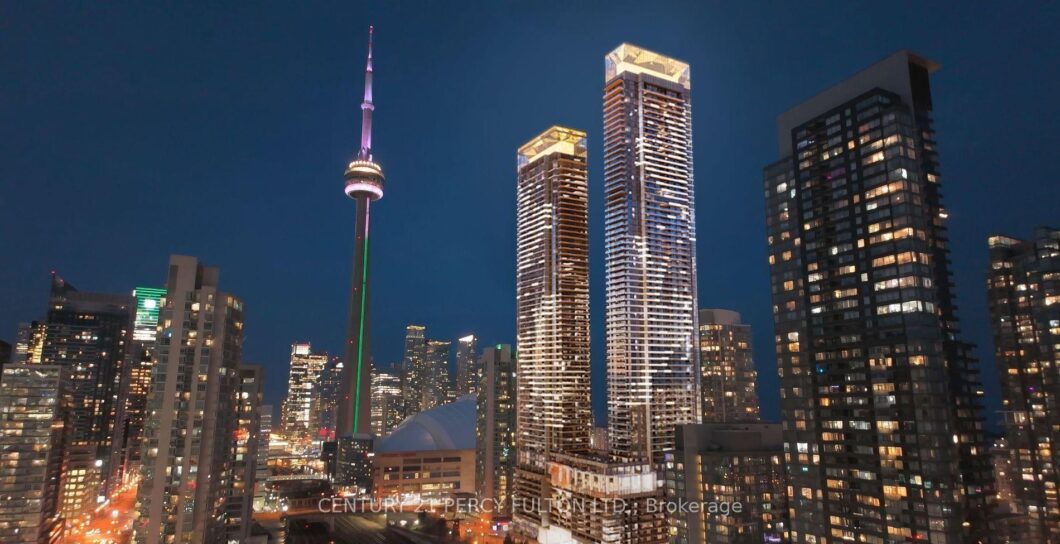
Client RemarksWelcome To Concord Canada House – The Landmark Buildings In Waterfront Communities. This Brand New EAST-facing suite offers 545sf of well-designed interior living space, plus animpressive 130sf balcony with ceiling light & heater & premium composite wood decking, perfect for relaxing orentertaining in different weather.The thoughtful, open-concept layout maximizes every square foot no narrowhallways, just usable space that feels like a home. The bright and airy living area benefitsfrom open skies and indirect natural light all day.Enjoy high-end finishes throughout,including Miele appliances, built-in organizers, and sleek modern bathrooms. The primary bedroom features two large double closets, and both bathrooms include oversized mirroredmedicine cabinets offering excellent storage solutions.Unbeatable location: Just steps from the Spadina streetcar (direct to Union Station), The WELL shops & restaurants, Canoe Landing Park &Community Centre, and a short walk to the Waterfront, Rogers Centre, Financial District,Scotiabank Arena, King West, and Metro Toronto Convention Centre. Convenient access to FarmBoy, Sobeys, coffee shops, fitness studios, and the Tech Hub. Also within easy reach of GOTransit, VIA Rail, UP Express, YTZ Airport, and scenic waterfront trails.
View full listing detailsListing Details
| Price: | $2,600 CAD |
|---|---|
| Address: | 3 Concord Cityplace Way 3607 |
| City: | Toronto |
| State: | Ontario |
| Zip Code: | M5V 0X4 |
| MLS: | C13554496 |
| Bedrooms: | 1 |
| Bathrooms: | 1 |
| view: | Downtown, Skyline, Water |
|---|---|
| locker: | Owned |
| cooling: | Central Air |
| basement: | None |
| exposure: | East |
| garageYN: | no |
| heatType: | Forced Air |
| furnished: | Unfurnished |
| mlsStatus: | New |
| cityRegion: | Waterfront Communities C1 |
| directions: | Spadina & Blue Jays |
| garageType: | None |
| heatSource: | Gas |
| surveyType: | None |
| balconyType: | Open |
| fireplaceYN: | no |
| petsAllowed: | No |
| buildingName: | Concord Canada House - Tower B |
| rentIncludes: | Heat, Exterior Maintenance, Water |
| waterfrontYN: | no |
| kitchensTotal: | 1 |
| approximateAge: | New |
| contractStatus: | Available |
| possessionType: | 60-89 days |
| washroomsType1: | 1 |
| associationName: | TSCP |
| centralVacuumYN: | no |
| condoCorpNumber: | 3143 |
| denFamilyroomYN: | no |
| laundryFeatures: | Ensuite |
| livingAreaRange: | 500-599 |
| parkingFeatures: | Underground |
| roomsAboveGrade: | 5 |
| transactionType: | For Lease |
| ensuiteLaundryYN: | no |
| exteriorFeatures: | Seasonal Living |
| interiorFeatures: | Carpet Free |
| squareFootSource: | 545sf + 130sf Balcony |
| possessionDetails: | Tenant |
| washroomsType1Pcs: | 4 |
| architecturalStyle: | Apartment |
| bedroomsAboveGrade: | 1 |
| kitchensAboveGrade: | 1 |
| specialDesignation: | Unknown |
| washroomsType1Level: | Flat |
| associationAmenities: | Indoor Pool, Rooftop Deck/Garden, Party Room/Meeting Room, Gym, Concierge, Club House |
| constructionMaterials: | Concrete |
| vendorPropertyInfoStatement: | 1 |
Photos


Listing courtesy of CENTURY 21 PERCY FULTON LTD..
Listing data ©2026 PropTx. Information deemed reliable but not guaranteed by PropTx. The information provided herein must only be used by consumers that have a bona fide interest in the purchase, sale, or lease of real estate and may not be used for any commercial purpose or any other purpose. Data last updated: Sunday, July 12th, 2026?06:48:15 PM.
Data services provided by IDX Broker
