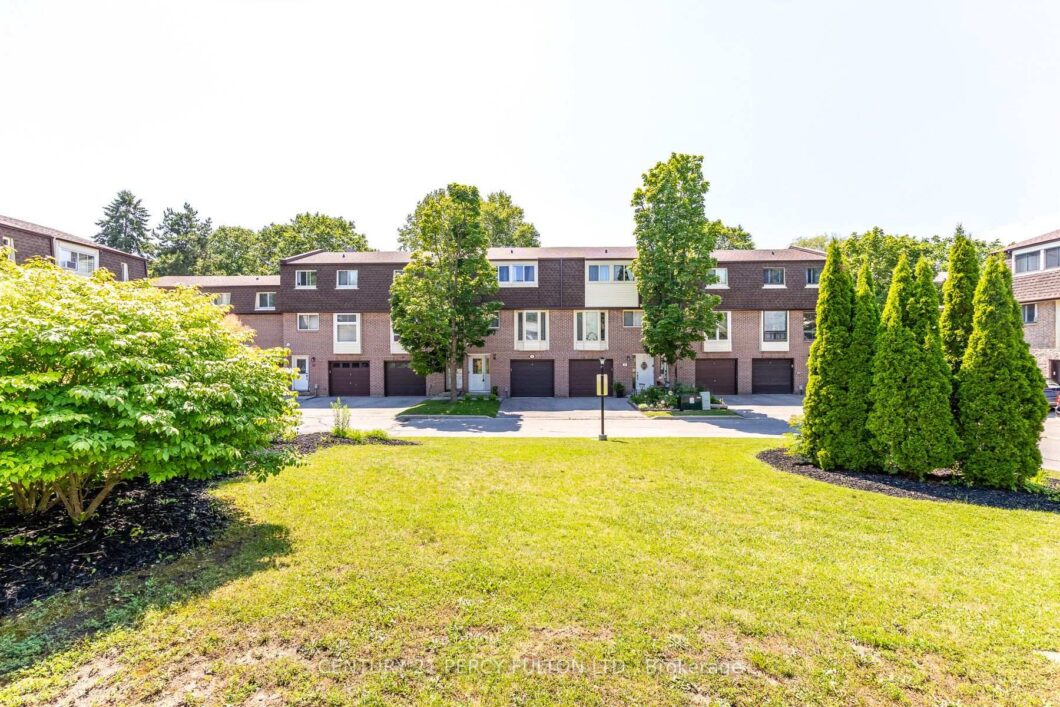
Description
Fully Renovated Unit No Neighbors Backing On To Ravine And Trail, Located In A Very Quiet Court Location, Private Backyard, W/O To Deck From Living Room. Centre Island In Kitchen, Potlights, Carpet Free Home, Access From House To Garage, Walkout. Rent Includes Water And Parking, Close To Schools, Parks, Shopping, Public Transit. TENANTS PAYS ONE UTILITY BILL ONLY (Hydro – Equal Billing Approx 200/Month For Present Use As Per Owner) Heat Pump Provides Heat + Cooling
View full listing detailsListing Details
| Price: | $3,000 CAD |
|---|---|
| Address: | 350 Camelot Court 38 |
| City: | Oshawa |
| State: | Ontario |
| Zip Code: | L1G 6P7 |
| MLS: | E13554508 |
| Bedrooms: | 3 |
| Bathrooms: | 2 |
| locker: | None |
|---|---|
| cooling: | None |
| country: | CA |
| basement: | Finished with Walk-Out |
| exposure: | East |
| garageYN: | yes |
| heatType: | Heat Pump |
| furnished: | Unfurnished |
| mlsStatus: | New |
| cityRegion: | Eastdale |
| directions: | Camelot/Hillcroft |
| garageType: | Attached |
| heatSource: | Electric |
| rollNumber: | 181303002602884 |
| surveyType: | Unknown |
| balconyType: | Open |
| fireplaceYN: | no |
| petsAllowed: | Yes-with Restrictions |
| parkingTotal: | 2 |
| rentIncludes: | Building Insurance, Common Elements, Parking, Water |
| waterfrontYN: | no |
| coveredSpaces: | 1 |
| kitchensTotal: | 1 |
| lotSizeSource: | MPAC |
| parkingSpaces: | 1 |
| contractStatus: | Available |
| possessionType: | 30-59 days |
| washroomsType1: | 1 |
| washroomsType2: | 1 |
| associationName: | DCC |
| centralVacuumYN: | no |
| condoCorpNumber: | 28 |
| denFamilyroomYN: | no |
| laundryFeatures: | Ensuite |
| livingAreaRange: | 1200-1399 |
| parkingFeatures: | Private |
| roomsAboveGrade: | 8 |
| transactionType: | For Lease |
| ensuiteLaundryYN: | no |
| interiorFeatures: | Auto Garage Door Remote |
| propertyFeatures: | Fenced Yard, Park, Place Of Worship, Public Transit, Ravine, School |
| squareFootSource: | As Per Owner |
| washroomsType1Pcs: | 4 |
| washroomsType2Pcs: | 2 |
| architecturalStyle: | Multi-Level |
| bedroomsAboveGrade: | 3 |
| kitchensAboveGrade: | 1 |
| specialDesignation: | Unknown |
| washroomsType1Level: | Upper |
| washroomsType2Level: | Lower |
| associationAmenities: | BB Qs Allowed |
| constructionMaterials: | Aluminum Siding, Brick |
Photos


Listing courtesy of CENTURY 21 PERCY FULTON LTD..
Listing data ©2026 PropTx. Information deemed reliable but not guaranteed by PropTx. The information provided herein must only be used by consumers that have a bona fide interest in the purchase, sale, or lease of real estate and may not be used for any commercial purpose or any other purpose. Data last updated: Sunday, July 12th, 2026?06:48:15 PM.
Data services provided by IDX Broker
