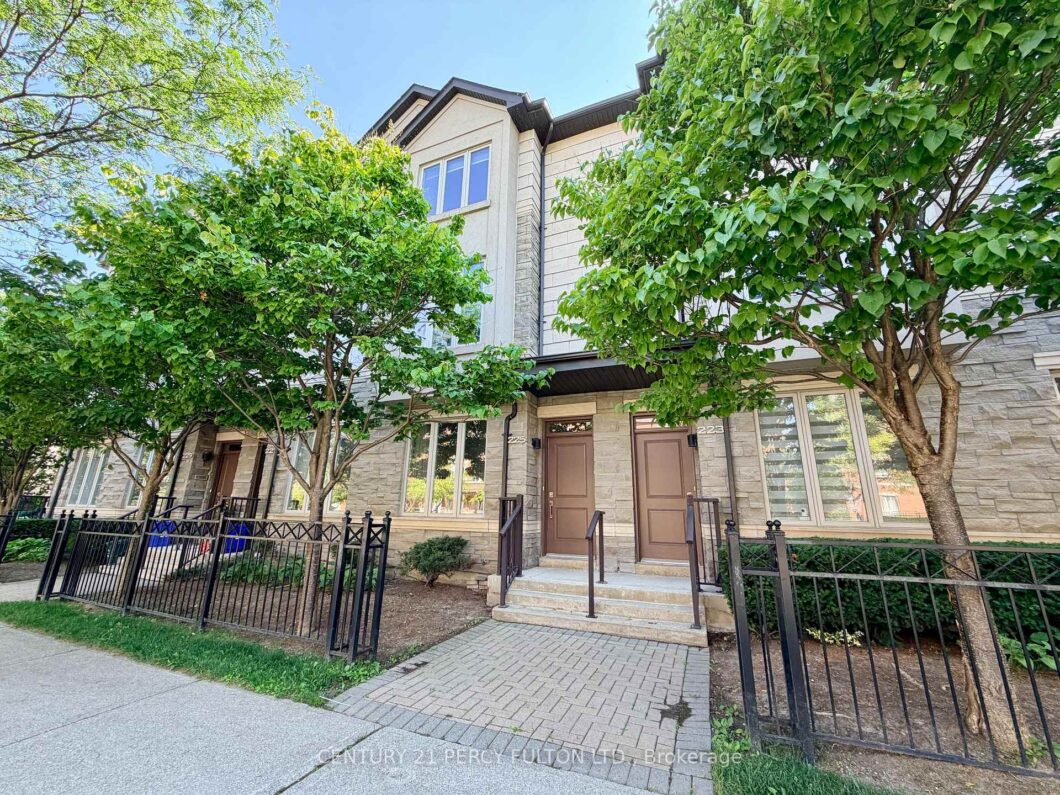
Description
Prime Bayview/Hwy 7 – 3 bedroom Luxury townhome with 2 side by side underground parking (direct access from basement, right in front of the property entrance). 2 Ensuites (both upgraded frameless shower) and ground floor features a bedroom with a full (4pcs) bathroom (perfect for guest/extended family/home office). Sun filled Main level with 9 ft. ceilings, hardwood flooring thru out (except laminate flooring in basement), upgraded iron pickets, oak staircase, potlights, Kitchen features granite countertops, stainless steel appliances, ample cabinetry and a walk out to a private balcony (south facing). Enjoy exceptional amenities with 24 hrs concierge, indoor pool, sauna, gym, theatre, billiards room and party room. (Condo Fees includes: Lawn, snow removal, roof amenities, etc) Steps to a large park with tennis courts, basketball courts, soccer fields, splash pads, playgrounds, dog parks, etc. Mins. to VIVA, GO, HWY 404/407, future T & T grocery store. Top School St. Robert Catholic HS (1/747)
View full listing detailsListing Details
| Price: | $879,000 CAD |
|---|---|
| Address: | 225 South Park Road TH6 |
| City: | Markham |
| State: | Ontario |
| Zip Code: | L3T 0B6 |
| MLS: | N13554468 |
| Bedrooms: | 3 |
| Bathrooms: | 3 |
| locker: | None |
|---|---|
| cooling: | Central Air |
| country: | CA |
| taxYear: | 2026 |
| basement: | Finished, Separate Entrance |
| exposure: | North |
| garageYN: | no |
| heatType: | Forced Air |
| mlsStatus: | New |
| cityRegion: | Commerce Valley |
| directions: | Bayview/Highway 7 |
| garageType: | Underground |
| heatSource: | Gas |
| rollNumber: | 193602011380937 |
| surveyType: | None |
| balconyType: | Open |
| fireplaceYN: | no |
| petsAllowed: | Yes-with Restrictions |
| parkingSpot1: | 109 |
| parkingSpot2: | 110 |
| parkingTotal: | 2 |
| waterfrontYN: | no |
| coveredSpaces: | 2 |
| kitchensTotal: | 1 |
| lotSizeSource: | MPAC |
| associationFee: | 599.09 |
| contractStatus: | Available |
| hstApplication: | Included In |
| possessionType: | 60-89 days |
| washroomsType1: | 1 |
| washroomsType2: | 1 |
| washroomsType3: | 1 |
| associationName: | YRSCP |
| centralVacuumYN: | no |
| condoCorpNumber: | 1199 |
| denFamilyroomYN: | no |
| laundryFeatures: | Ensuite |
| livingAreaRange: | 1400-1599 |
| parkingFeatures: | Underground |
| roomsAboveGrade: | 7 |
| roomsBelowGrade: | 1 |
| taxAnnualAmount: | 4496.37 |
| transactionType: | For Sale |
| ensuiteLaundryYN: | no |
| interiorFeatures: | Carpet Free |
| propertyFeatures: | Public Transit, Park, School |
| squareFootSource: | MPAC |
| parkingLevelUnit1: | A |
| parkingLevelUnit2: | A |
| possessionDetails: | 60/TBA |
| washroomsType1Pcs: | 3 |
| washroomsType2Pcs: | 3 |
| washroomsType3Pcs: | 4 |
| architecturalStyle: | 3-Storey |
| bedroomsAboveGrade: | 3 |
| kitchensAboveGrade: | 1 |
| specialDesignation: | Unknown |
| washroomsType1Level: | Third |
| washroomsType2Level: | Third |
| washroomsType3Level: | Ground |
| associationAmenities: | Indoor Pool, Gym, Visitor Parking, Party Room/Meeting Room, Sauna |
| constructionMaterials: | Brick |
| associationFeeIncludes: | Parking Included, Building Insurance Included, Common Elements Included |
Photos


Listing courtesy of CENTURY 21 PERCY FULTON LTD..
Listing data ©2026 PropTx. Information deemed reliable but not guaranteed by PropTx. The information provided herein must only be used by consumers that have a bona fide interest in the purchase, sale, or lease of real estate and may not be used for any commercial purpose or any other purpose. Data last updated: Sunday, July 12th, 2026?06:48:15 PM.
Data services provided by IDX Broker
