Description
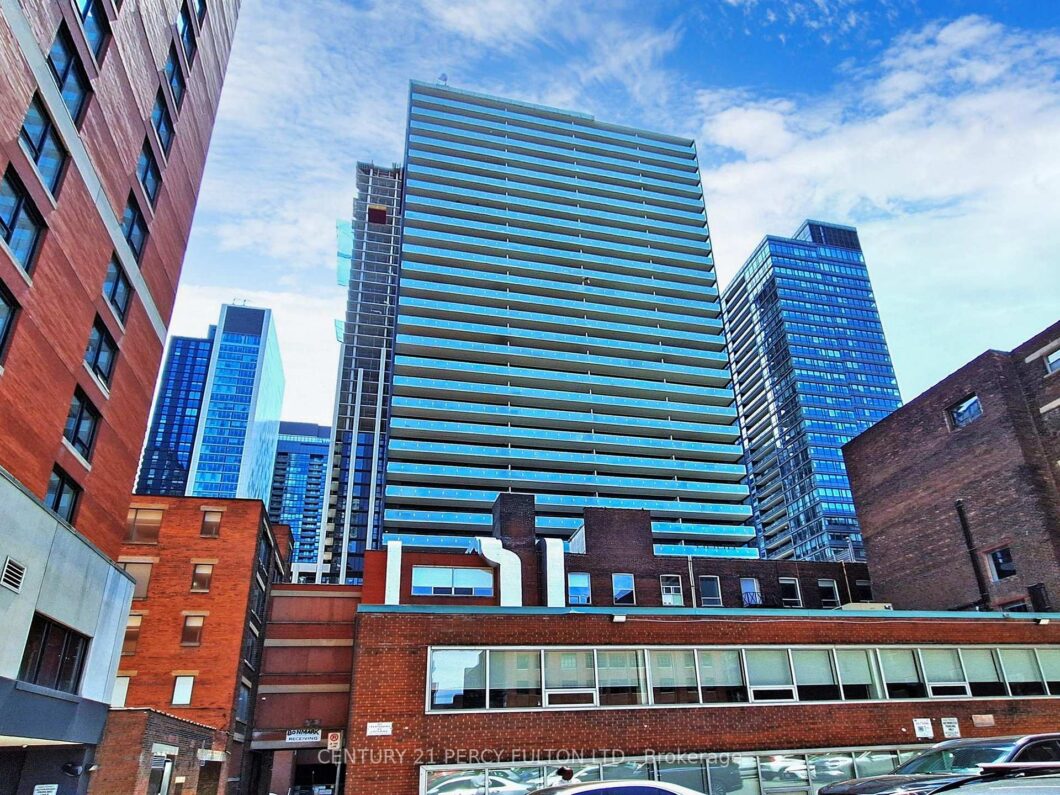
Rarely Offered & Spacious 1221 SF 3 Bedroom With 2 Full Bathrooms Bright Southeast Corner Suite At “The King Charlotte” Boasting The Largest Floor Plan In The Building, Floor-To-Ceiling Windows With Panoramic City Views, Includes Huge 259 SF Balcony With Rare Gas Line For The BBQ & Entertaining Your Guests, Modern Kitchen With Gas Stove, 3 Generous Sized Bedrooms, Master Retreat With Walk-In Closet & 5- Piece Ensuite, Generous Closet Space Throughout, Superb Building Amenities Including Rooftop Infinity Pool Along With 24 Hour Concierge/Security At The Most Desirable Address In King West With A Walk Score Of 99 With So Much More To Offer. This Apartment Is In Absolute Move In Condition. Pls Note Apartment Is Leased Fully Furnished To The Right Tenants. As A Bonus The Landlord Will Consider Including Bell Fibe High Speed Internet Along With Cable TV For Tenants Enjoyment Worth Approx. $200/month
View full listing detailsListing Details
| Price: | $4,900 CAD |
|---|---|
| Address: | 11 Charlotte Street 1707 |
| City: | Toronto |
| State: | Ontario |
| Zip Code: | M5V 0M6 |
| MLS: | C13550558 |
| Bedrooms: | 3 |
| Bathrooms: | 2 |
| locker: | Owned |
|---|---|
| cooling: | Central Air |
| country: | CA |
| basement: | None |
| exposure: | South East |
| garageYN: | yes |
| heatType: | Heat Pump |
| coolingYN: | yes |
| furnished: | Furnished |
| heatingYN: | yes |
| mlsStatus: | New |
| cityRegion: | Waterfront Communities C1 |
| directions: | King And Spadina |
| garageType: | Underground |
| heatSource: | Gas |
| lockerUnit: | 39 |
| rollNumber: | 190406232000928 |
| roomsTotal: | 6 |
| surveyType: | None |
| balconyType: | Open |
| fireplaceYN: | no |
| lockerLevel: | B |
| petsAllowed: | No |
| lockerNumber: | B-39 |
| parkingSpot1: | P2-8 |
| parkingTotal: | 1 |
| rentIncludes: | Central Air Conditioning, Common Elements, Parking |
| waterfrontYN: | no |
| coveredSpaces: | 1 |
| kitchensTotal: | 1 |
| parkingSpaces: | 1 |
| approximateAge: | 0-5 |
| contractStatus: | Available |
| possessionType: | 1-29 days |
| washroomsType1: | 1 |
| washroomsType2: | 1 |
| associationName: | TSCC |
| centralVacuumYN: | no |
| condoCorpNumber: | 2546 |
| denFamilyroomYN: | no |
| laundryFeatures: | Ensuite |
| livingAreaRange: | 900-999 |
| parkingFeatures: | Underground |
| roomsAboveGrade: | 6 |
| transactionType: | For Lease |
| attachedGarageYN: | yes |
| ensuiteLaundryYN: | no |
| interiorFeatures: | None |
| squareFootSource: | MLS |
| parkingLevelUnit1: | Level B Unit 8 |
| possessionDetails: | 30 Days |
| washroomsType1Pcs: | 5 |
| washroomsType2Pcs: | 4 |
| architecturalStyle: | Apartment |
| bedroomsAboveGrade: | 3 |
| kitchensAboveGrade: | 1 |
| propertyAttachedYN: | yes |
| specialDesignation: | Unknown |
| washroomsType1Level: | Main |
| washroomsType2Level: | Main |
| associationAmenities: | Concierge, Gym, Outdoor Pool, Party Room/Meeting Room, Rooftop Deck/Garden |
| constructionMaterials: | Concrete |
Photos


Listing courtesy of CENTURY 21 PERCY FULTON LTD..
Listing data ©2026 PropTx. Information deemed reliable but not guaranteed by PropTx. The information provided herein must only be used by consumers that have a bona fide interest in the purchase, sale, or lease of real estate and may not be used for any commercial purpose or any other purpose. Data last updated: Friday, July 10th, 2026?06:58:50 PM.
Data services provided by IDX Broker
