Description
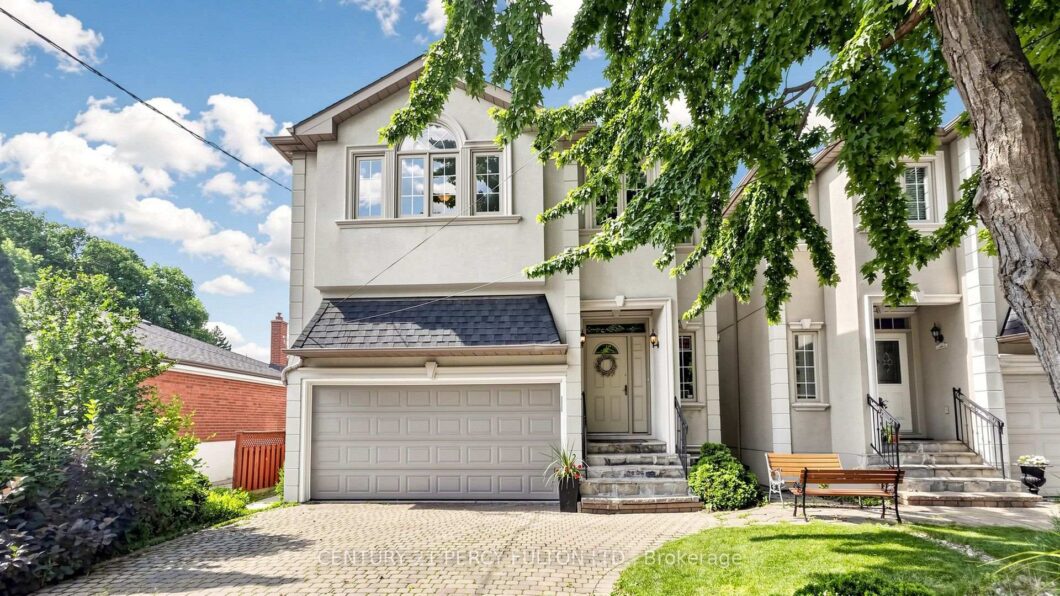
Rare Opportunity to Own a Custom-Built Masterpiece! This exceptional Stucco residence has been beautifully renovated top to bottom and is completely move-in ready. Offering 4+2 bedrooms with approx. 3,350 sq. ft. of thoughtfully designed total living space, this home perfectly balances luxury and modern functionality. Step inside to an abundance of natural light, soaring 9-foot ceilings in the main, elegant 8-inch baseboards, and 8-inch crown mouldings. Rich hardwood flooring runs throughout, beautifully framing the open-concept layout. An elegant oak staircase with sophisticated wrought iron railings leads upward, flooded with natural radiance from an overhead skylight. The second floor features exceptionally spacious bedrooms, including a primary retreat with a spa-inspired ensuite. Second-floor laundry room with rough in plumbing; Rough-in gas lines in the master and third bedroom. The heart of the home is the chef-inspired kitchen, fully equipped with modern custom cabinetry, premium quartz countertops, and a generous prep/gathering space. Outside, a grand interlocking walkway and driveway provide stunning curb appeal, leading to a deep, private backyard oasis. The professionally finished walk-out basement features a separate entrance, a second kitchen, 2 bedrooms, independent laundry, and a gas rough-in offering incredible versatility for multi-generational living or potential for lucrative rental income. Steps to top-rated schools, parks, shopping, restaurants, transit, and Yonge Street. Meticulously maintained, and absolute unmatched value. Brand new dryer, Fridge 2023, furnace 2020, roof 2018
View full listing detailsListing Details
| Price: | $1,888,000 CAD |
|---|---|
| Address: | 372B Hounslow Avenue |
| City: | Toronto |
| State: | Ontario |
| Zip Code: | M2R 1H6 |
| MLS: | C13541532 |
| Bedrooms: | 6 |
| Bathrooms: | 5 |
| roof: | Asphalt Shingle |
|---|---|
| sewer: | Sewer |
| linkYN: | no |
| cooling: | Central Air |
| country: | CA |
| taxYear: | 2025 |
| basement: | Finished, Walk-Up, Separate Entrance |
| garageYN: | yes |
| heatType: | Forced Air |
| lotDepth: | 131.12 |
| lotWidth: | 33.78 |
| mlsStatus: | New |
| cityRegion: | Willowdale West |
| directions: | From Finch go south in Senlac and make a right at Hounslow Ave |
| garageType: | Built-In |
| heatSource: | Gas |
| rollNumber: | 190807280003120 |
| surveyType: | None |
| fireplaceYN: | yes |
| lotSizeUnits: | Feet |
| parkingTotal: | 6 |
| poolFeatures: | None |
| waterfrontYN: | no |
| coveredSpaces: | 2 |
| kitchensTotal: | 2 |
| lotSizeSource: | MPAC |
| parkingSpaces: | 4 |
| assessmentYear: | 2025 |
| contractStatus: | Available |
| directionFaces: | North |
| hstApplication: | Included In |
| possessionType: | Flexible |
| washroomsType1: | 1 |
| washroomsType2: | 1 |
| washroomsType3: | 1 |
| washroomsType4: | 1 |
| washroomsType5: | 1 |
| centralVacuumYN: | yes |
| denFamilyroomYN: | yes |
| livingAreaRange: | 2500-3000 |
| roomsAboveGrade: | 10 |
| roomsBelowGrade: | 2 |
| taxAnnualAmount: | 10881 |
| transactionType: | For Sale |
| ensuiteLaundryYN: | no |
| interiorFeatures: | Built-In Oven, Carpet Free, Central Vacuum, In-Law Suite, Auto Garage Door Remote |
| lotSizeAreaUnits: | SquareFeet |
| foundationDetails: | Concrete |
| washroomsType1Pcs: | 6 |
| washroomsType2Pcs: | 4 |
| washroomsType3Pcs: | 3 |
| washroomsType4Pcs: | 2 |
| washroomsType5Pcs: | 3 |
| architecturalStyle: | 2-Storey |
| bedroomsAboveGrade: | 4 |
| bedroomsBelowGrade: | 2 |
| kitchensAboveGrade: | 1 |
| kitchensBelowGrade: | 1 |
| specialDesignation: | Unknown |
| washroomsType1Level: | Second |
| washroomsType2Level: | Second |
| washroomsType3Level: | Second |
| washroomsType4Level: | Main |
| washroomsType5Level: | Basement |
| constructionMaterials: | Stucco (Plaster) |
Photos


Listing courtesy of CENTURY 21 PERCY FULTON LTD..
Listing data ©2026 PropTx. Information deemed reliable but not guaranteed by PropTx. The information provided herein must only be used by consumers that have a bona fide interest in the purchase, sale, or lease of real estate and may not be used for any commercial purpose or any other purpose. Data last updated: Sunday, July 26th, 2026?06:47:16 AM.
Data services provided by IDX Broker
