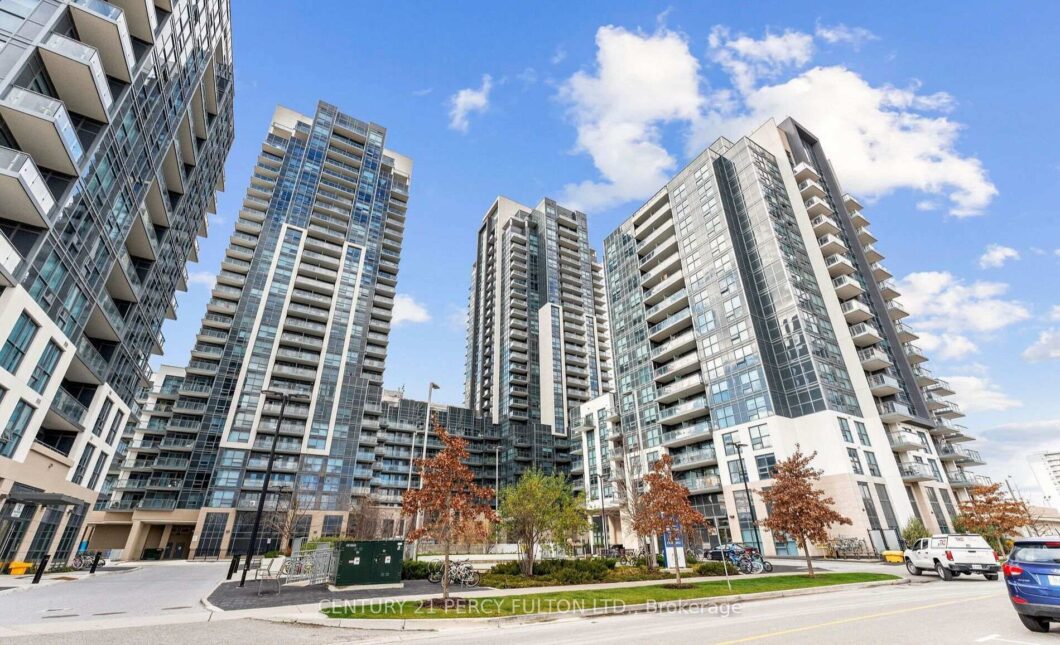
Description
Welcome to Suite 1003 at 30 Meadowglen Place; a spacious and modern 1 bedroom+Den condo available for lease in the heart of Scarborough. Perfect for professionals, singles, or small families. Featuring a contemporary open-concept layout, the unit includes a modern kitchen with quartz countertops, a designer backsplash, and built-in appliances including a dishwasher and microwave. The primary bedroom includes a built-in closet, and the spacious den is ideal as a home office or guest space. Enjoy abundant natural light and breathtaking unobstructed north and south views of the Toronto skyline from your private balcony. Lease includes 1 underground parking spot, and a locker. Residents enjoy 24/7 concierge, controlled access, and luxury amenities such as a gym, party room, and more. Exceptional transit access with TTC at your doorstep including two 24-hour bus routes and minutes to STC, Kennedy Station, Warden, and Highway 401. Conveniently located near University of Toronto Scarborough, Centennial College, and all daily essentials including grocery stores, Rexall, banks, restaurants, and cafes. An ideal blend of location, comfort, and convenience this condo truly has it all!
View full listing detailsListing Details
| Price: | $2,250 CAD |
|---|---|
| Address: | 30 Meadowglen Place 1003 |
| City: | Toronto |
| State: | Ontario |
| Zip Code: | M1G 0A6 |
| MLS: | E13540272 |
| Bedrooms: | 2 |
| Bathrooms: | 1 |
| locker: | Owned |
|---|---|
| cooling: | Central Air |
| basement: | None |
| exposure: | North West |
| garageYN: | yes |
| heatType: | Forced Air |
| furnished: | Unfurnished |
| mlsStatus: | New |
| cityRegion: | Woburn |
| directions: | Markham Rd & Ellesmere Rd |
| elevatorYN: | yes |
| garageType: | Underground |
| heatSource: | Gas |
| surveyType: | None |
| balconyType: | Enclosed |
| fireplaceYN: | no |
| lockerLevel: | P4 |
| petsAllowed: | Yes-with Restrictions |
| lockerNumber: | 258 |
| parkingSpot1: | 533 |
| parkingTotal: | 1 |
| rentIncludes: | Water, Heat, Parking |
| waterfrontYN: | no |
| coveredSpaces: | 1 |
| kitchensTotal: | 1 |
| contractStatus: | Available |
| possessionType: | 1-29 days |
| washroomsType1: | 1 |
| associationName: | TSCC |
| centralVacuumYN: | no |
| condoCorpNumber: | 2808 |
| denFamilyroomYN: | no |
| laundryFeatures: | Ensuite |
| livingAreaRange: | 600-699 |
| roomsAboveGrade: | 4 |
| transactionType: | For Lease |
| ensuiteLaundryYN: | no |
| interiorFeatures: | Auto Garage Door Remote, Carpet Free, Primary Bedroom - Main Floor, Other, Separate Heating Controls, Separate Hydro Meter |
| propertyFeatures: | Clear View, Hospital, Library, School Bus Route, School, Rec./Commun.Centre |
| squareFootSource: | Owner |
| parkingLevelUnit1: | P4 |
| washroomsType1Pcs: | 4 |
| architecturalStyle: | Apartment |
| bedroomsAboveGrade: | 1 |
| bedroomsBelowGrade: | 1 |
| kitchensAboveGrade: | 1 |
| specialDesignation: | Unknown |
| washroomsType1Level: | Flat |
| associationAmenities: | Bike Storage, Exercise Room, Party Room/Meeting Room, Recreation Room, Visitor Parking, Elevator |
| constructionMaterials: | Brick, Concrete |
Photos


Listing courtesy of CENTURY 21 PERCY FULTON LTD..
Listing data ©2026 PropTx. Information deemed reliable but not guaranteed by PropTx. The information provided herein must only be used by consumers that have a bona fide interest in the purchase, sale, or lease of real estate and may not be used for any commercial purpose or any other purpose. Data last updated: Wednesday, July 8th, 2026?06:57:45 PM.
Data services provided by IDX Broker
