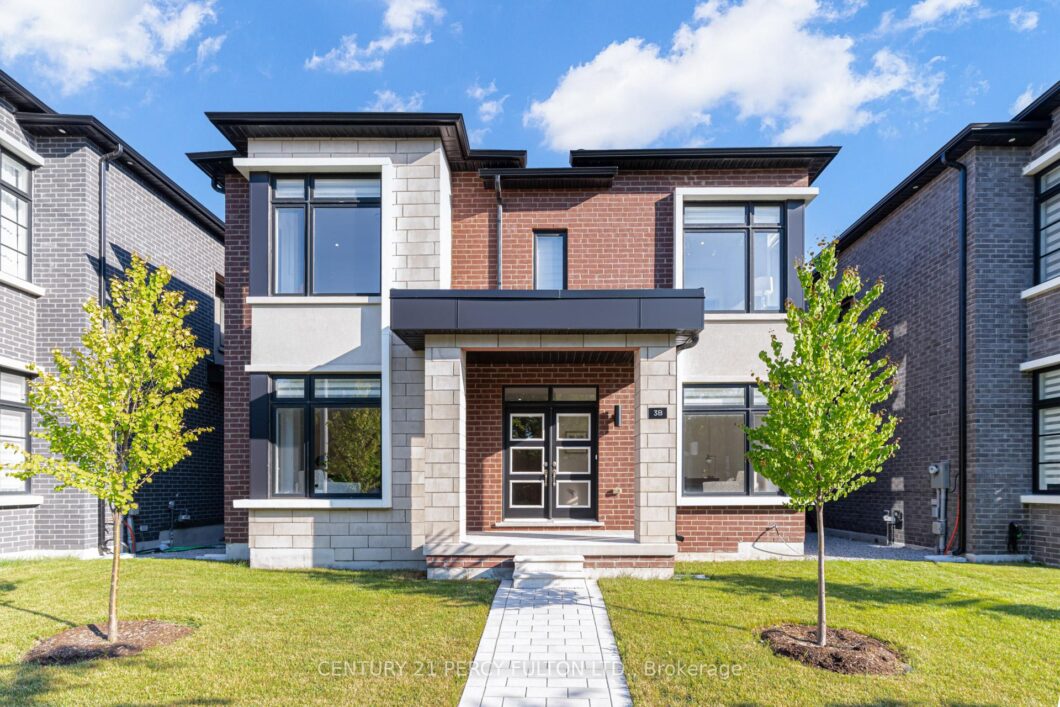
Description
Rare Opportunity To Own A Home With 2 Legal Self-Contained Above-Grade Living Areas * Only 2 Years Old * Thoughtfully Designed With Convenient Side-By-Side Access Doors Connecting The Main House & Coach House * Main Residence Features 6 Spacious Bedrooms & 5 Bathrooms * 9 Ft Ceilings On Main & Second Floors, With Two Bedrooms Offering 10 Ft Ceilings * Hardwood Floors, Crown Moulding, Pot Lights & 200 Amp Electrical Service * Every Bedroom has access to a Bathroom * Functional Mudroom With Custom Built-In Cabinets and Garage Access * Custom Blinds & Window Coverings Throughout * Professionally Finished Basement Featuring Recreation Area, Home Gym, Workshop, Cold Room, Laundry Room With Custom Cabinetry, Seasonal Storage Closet, Rough-In for Kitchen, 3-Piece Bathroom & Additional Electrical Panel * Private Side Courtyard With Interlock Patio Leading To A Fully Interlocked 4-Car Driveway * Parking For 6 Vehicles * Self-Contained Coach House Offers Separate Heating, Cooling, Water & Security Systems, 2 Bedrooms, Spacious Family Room, Full Kitchen & Stackable Washer/Dryer * Exceptional Multi-Generational Living Or Income Potential * Conveniently Located Within Walking Distance To SMA – Jame Abu Bakr Siddique, Thomson Memorial Park, Birkdale Ravine Park, Scarborough Bluffs, Schools, Public Transit, Shopping, Restaurants & More.
View full listing detailsListing Details
| Price: | $1,800,000 CAD |
|---|---|
| Address: | 3B Norbury Crescent |
| City: | Toronto |
| State: | Ontario |
| Zip Code: | M1P 3J7 |
| MLS: | E13537670 |
| Bedrooms: | 6 |
| Bathrooms: | 6 |
| roof: | Asphalt Shingle |
|---|---|
| sewer: | Sewer |
| linkYN: | no |
| cooling: | Central Air |
| taxYear: | 2026 |
| basement: | Finished |
| garageYN: | yes |
| heatType: | Forced Air |
| lotDepth: | 109 |
| lotWidth: | 42 |
| mlsStatus: | New |
| cityRegion: | Bendale |
| directions: | Midland and Lawrence |
| elevatorYN: | no |
| garageType: | Attached |
| heatSource: | Gas |
| surveyType: | Available |
| waterfront: | None |
| electricYna: | Available |
| fireplaceYN: | yes |
| lotSizeUnits: | Feet |
| parkingTotal: | 6 |
| poolFeatures: | None |
| waterfrontYN: | no |
| coveredSpaces: | 2 |
| kitchensTotal: | 2 |
| parkingSpaces: | 4 |
| approximateAge: | New |
| contractStatus: | Available |
| directionFaces: | South |
| hstApplication: | Included In |
| possessionType: | 30-59 days |
| washroomsType1: | 1 |
| washroomsType2: | 1 |
| washroomsType3: | 2 |
| washroomsType4: | 1 |
| washroomsType5: | 1 |
| centralVacuumYN: | yes |
| denFamilyroomYN: | yes |
| livingAreaRange: | 3000-3500 |
| parkingFeatures: | Private |
| roomsAboveGrade: | 13 |
| roomsBelowGrade: | 2 |
| taxAnnualAmount: | 10926.51 |
| transactionType: | For Sale |
| ensuiteLaundryYN: | no |
| interiorFeatures: | Accessory Apartment, Carpet Free, Central Vacuum, Separate Heating Controls, Sump Pump, Auto Garage Door Remote |
| propertyFeatures: | Arts Centre, Hospital, Library, Place Of Worship, Public Transit, School |
| fireplaceFeatures: | Natural Gas |
| foundationDetails: | Concrete |
| possessionDetails: | 30/60/90 Days |
| seniorCommunityYN: | no |
| washroomsType1Pcs: | 2 |
| washroomsType2Pcs: | 3 |
| washroomsType3Pcs: | 4 |
| washroomsType4Pcs: | 5 |
| washroomsType5Pcs: | 4 |
| architecturalStyle: | 2-Storey |
| bedroomsAboveGrade: | 6 |
| kitchensAboveGrade: | 1 |
| kitchensBelowGrade: | 1 |
| specialDesignation: | Unknown |
| washroomsType1Level: | Main |
| washroomsType2Level: | Second |
| washroomsType3Level: | Second |
| washroomsType4Level: | Second |
| washroomsType5Level: | Basement |
| constructionMaterials: | Brick, Concrete |
Photos


Listing courtesy of CENTURY 21 PERCY FULTON LTD..
Listing data ©2026 PropTx. Information deemed reliable but not guaranteed by PropTx. The information provided herein must only be used by consumers that have a bona fide interest in the purchase, sale, or lease of real estate and may not be used for any commercial purpose or any other purpose. Data last updated: Sunday, July 26th, 2026?06:47:16 AM.
Data services provided by IDX Broker
