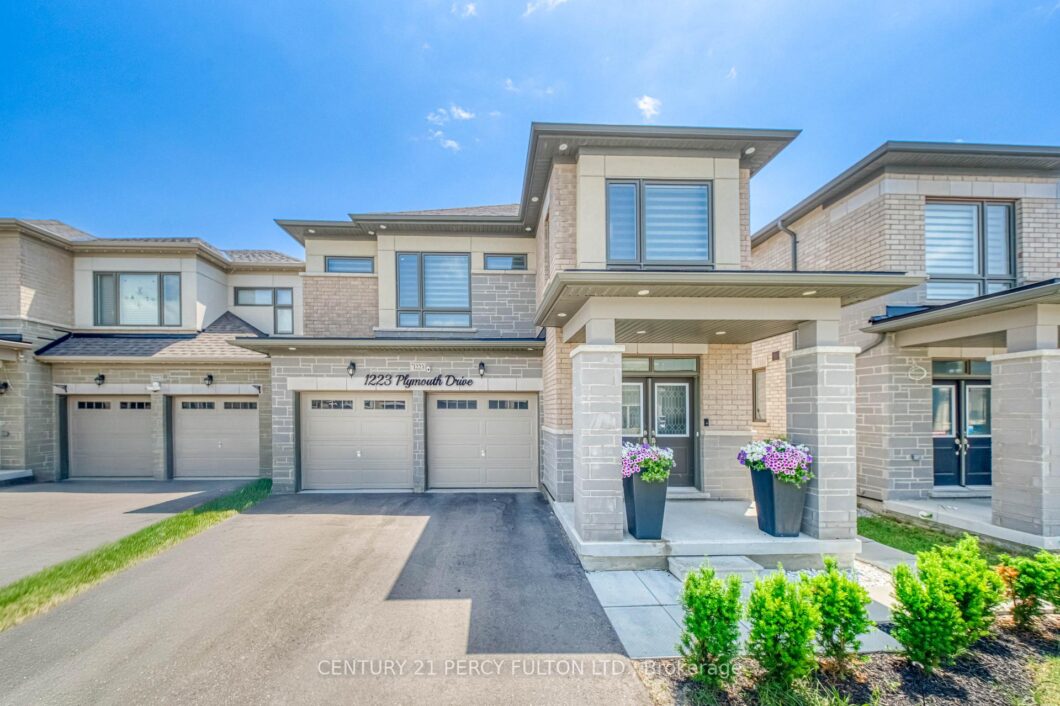
Description
Welcome to this beautifully maintained main floor rental in a desirable family-friendly neighbourhood. This bright and spacious home features an open-concept layout with generous principal rooms, a modern kitchen with stainless steel appliances, and large windows that fill the space with natural light. Enjoy well-sized bedrooms, a full bathroom, private in-suite laundry, and exclusive use of the main floor for comfortable everyday living. Conveniently located close to schools, parks, shopping, public transit, restaurants, and major highways, this home offers the perfect combination of comfort and convenience. Ideal for professionals, couples, or small families seeking a move-in-ready lease. opportunity. Tenant Pays 60% Utilities
View full listing detailsListing Details
| Price: | $3,250 CAD |
|---|---|
| Address: | 1223 Plymouth Drive |
| City: | Oshawa |
| State: | Ontario |
| Zip Code: | L1L 0T4 |
| MLS: | E13534994 |
| Bedrooms: | 4 |
| Bathrooms: | 4 |
| roof: | Asphalt Shingle |
|---|---|
| sewer: | Sewer |
| linkYN: | no |
| cooling: | Central Air |
| basement: | None |
| garageYN: | yes |
| heatType: | Forced Air |
| furnished: | Unfurnished |
| mlsStatus: | New |
| cityRegion: | Kedron |
| directions: | Harmony Rd N & Conlin Rd E |
| garageType: | Attached |
| heatSource: | Gas |
| rollNumber: | 181307000227213 |
| surveyType: | None |
| fireplaceYN: | yes |
| parkingTotal: | 2 |
| poolFeatures: | None |
| rentIncludes: | Parking |
| waterfrontYN: | no |
| coveredSpaces: | 1 |
| kitchensTotal: | 1 |
| parkingSpaces: | 1 |
| contractStatus: | Available |
| directionFaces: | North |
| possessionType: | Immediate |
| washroomsType1: | 1 |
| washroomsType2: | 2 |
| washroomsType3: | 1 |
| centralVacuumYN: | no |
| denFamilyroomYN: | no |
| laundryFeatures: | In-Suite Laundry |
| livingAreaRange: | 2000-2500 |
| parkingFeatures: | Available |
| roomsAboveGrade: | 7 |
| transactionType: | For Lease |
| ensuiteLaundryYN: | no |
| interiorFeatures: | Carpet Free |
| foundationDetails: | Concrete |
| washroomsType1Pcs: | 2 |
| washroomsType2Pcs: | 4 |
| washroomsType3Pcs: | 3 |
| architecturalStyle: | 2-Storey |
| bedroomsAboveGrade: | 4 |
| kitchensAboveGrade: | 1 |
| specialDesignation: | Unknown |
| washroomsType1Level: | Main |
| washroomsType2Level: | Second |
| washroomsType3Level: | Basement |
| constructionMaterials: | Brick, Concrete |
Photos


Listing courtesy of CENTURY 21 PERCY FULTON LTD..
Listing data ©2026 PropTx. Information deemed reliable but not guaranteed by PropTx. The information provided herein must only be used by consumers that have a bona fide interest in the purchase, sale, or lease of real estate and may not be used for any commercial purpose or any other purpose. Data last updated: Tuesday, July 7th, 2026?06:52:18 PM.
Data services provided by IDX Broker
