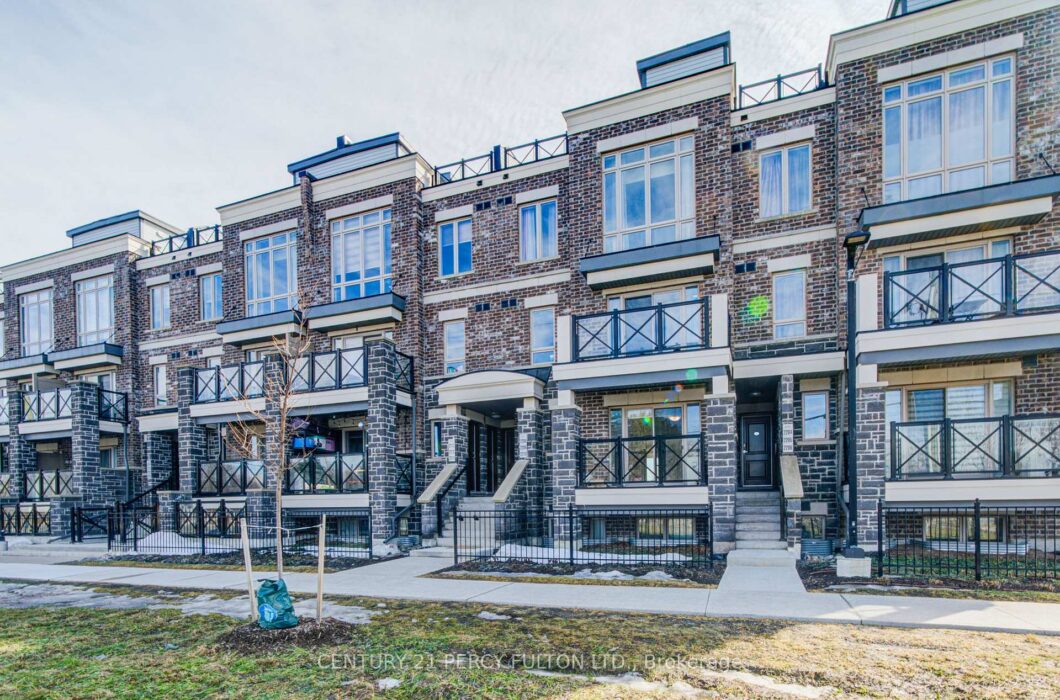
Description
Welcome to this beautifully refreshed 2-bedroom 2 bathroom residence of approx. 1200sf of living space + large balcony & a beautiful rooftop terrace for entertaining. Offering a perfect blend of comfort style and convenience in a highly sought-after community. Freshly painted throughout with smooth ceilings, this home delivers a clean, modern aesthetic from top to bottom. The open-concept layout is enhanced by durable laminate flooring throughout, creating a seamless flow between living spaces. The well-appointed kitchen features a large Center Island stainless steel appliances and generous workspace, making it ideal for both everyday living and entertaining. The spacious primary bedroom is filled with natural light through large picture windows and offers a bright inviting retreat with an excellent view. A standout feature of this unit is the walk-out terrace – perfect for morning coffee, relaxing evenings, BBQ’s & entertaining guests. Ideally located in a vibrant Markham neighborhood, this home is close to parks, schools, shopping, and Markham Stouffville Hospital. It is also within walking distance to the New Cornell Bus Terminal, offering direct transit access to Ontario Tech University, York University, and Downtown Toronto. Move-in ready and exceptionally well maintained & located…this home delivers outstanding value and lifestyle convenience.
View full listing detailsListing Details
| Price: | $2,750 CAD |
|---|---|
| Address: | 10 Westmeath Lane 2209 |
| City: | Markham |
| State: | Ontario |
| Zip Code: | L6B 1N5 |
| MLS: | N13513082 |
| Bedrooms: | 2 |
| Bathrooms: | 2 |
| locker: | Owned |
|---|---|
| cooling: | Central Air |
| country: | CA |
| basement: | None |
| exposure: | East West |
| garageYN: | no |
| heatType: | Forced Air |
| furnished: | Unfurnished |
| mlsStatus: | New |
| cityRegion: | Cornell |
| directions: | Hwy 7 East Of Ninth Line |
| garageType: | Underground |
| heatSource: | Gas |
| lockerUnit: | 386 |
| rollNumber: | 193603025547987 |
| surveyType: | None |
| balconyType: | Terrace |
| fireplaceYN: | yes |
| lockerLevel: | Underground |
| petsAllowed: | Yes-with Restrictions |
| lockerNumber: | 386 |
| parkingTotal: | 1 |
| rentIncludes: | Building Insurance, Building Maintenance, Common Elements, Exterior Maintenance, Parking, Private Garbage Removal, Snow Removal |
| waterfrontYN: | no |
| coveredSpaces: | 1 |
| kitchensTotal: | 1 |
| lotSizeSource: | MPAC |
| approximateAge: | 6-10 |
| contractStatus: | Available |
| possessionType: | 1-29 days |
| washroomsType1: | 1 |
| washroomsType2: | 1 |
| associationName: | YRSCC |
| centralVacuumYN: | no |
| condoCorpNumber: | 1427 |
| denFamilyroomYN: | yes |
| laundryFeatures: | Ensuite |
| livingAreaRange: | 1000-1199 |
| roomsAboveGrade: | 5 |
| transactionType: | For Lease |
| ensuiteLaundryYN: | no |
| interiorFeatures: | Carpet Free |
| propertyFeatures: | Hospital, Library, Public Transit, School, Park, Rec./Commun.Centre |
| squareFootSource: | MPAC |
| parkingLevelUnit1: | #75 |
| washroomsType1Pcs: | 4 |
| washroomsType2Pcs: | 2 |
| architecturalStyle: | Stacked Townhouse |
| bedroomsAboveGrade: | 2 |
| kitchensAboveGrade: | 1 |
| specialDesignation: | Unknown |
| washroomsType1Level: | Third |
| washroomsType2Level: | Second |
| constructionMaterials: | Brick, Concrete |
Photos


Listing courtesy of CENTURY 21 PERCY FULTON LTD..
Listing data ©2026 PropTx. Information deemed reliable but not guaranteed by PropTx. The information provided herein must only be used by consumers that have a bona fide interest in the purchase, sale, or lease of real estate and may not be used for any commercial purpose or any other purpose. Data last updated: Thursday, July 2nd, 2026?06:55:35 PM.
Data services provided by IDX Broker
