Description
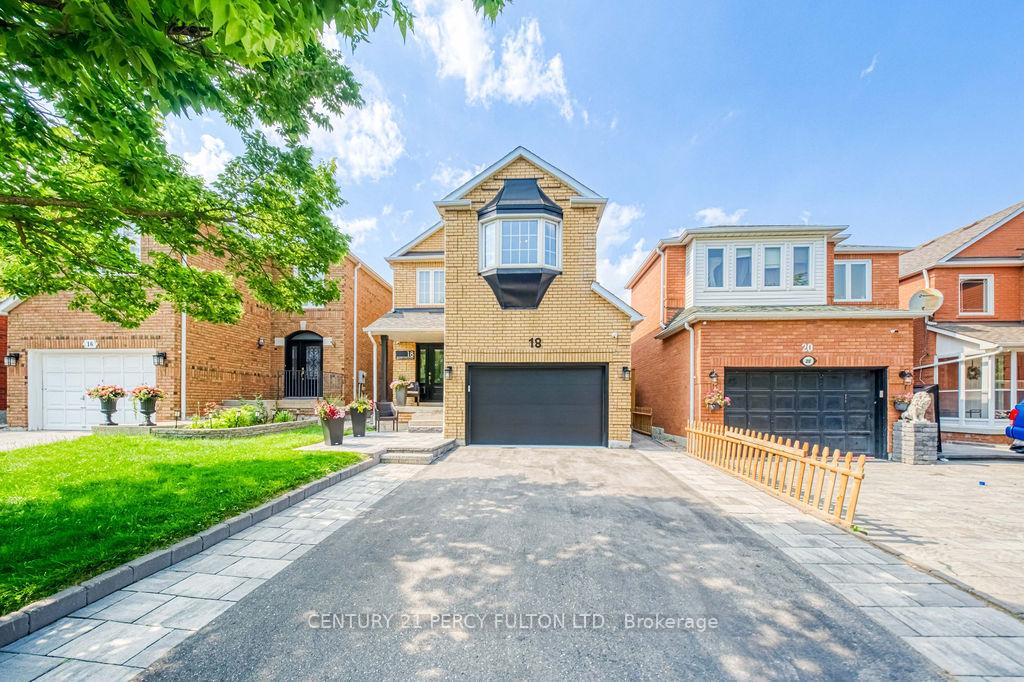
Welcome to 18 Booth Crescent-an impeccably updated detached home nestled in Central Ajax. Thoughtfully renovated from top to bottom, this move-in-ready home showcases quality craftsmanship, stylish finishes, and exceptional attention to detail throughout (most updates done in 2024). The heart of the home is the stunning chef-inspired kitchen, featuring premium stainless steel appliances and an inviting layout perfect for everyday living and entertaining. Upstairs, retreat to the generous primary suite complete with a walk-in closet and a beautifully appointed private ensuite. The additional bedrooms offer comfortable, functional space for family, guests, or a home office. The professionally finished basement extends your living space with an expansive recreation area, a second modern kitchen, and incredible flexibility for extended family, entertaining, or multi-generational living. Outside, enjoy professionally landscaped front and back yards designed for both curb appeal and outdoor enjoyment with Gas Hookup for BBQ. Located close to excellent schools, parks, Durham Shopping Centre, transit, and major highways, this exceptional home offers the perfect blend of luxury, comfort, and convenience. Simply move in and enjoy.
View full listing detailsListing Details
| Price: | $959,000 CAD |
|---|---|
| Address: | 18 Booth Crescent |
| City: | Ajax |
| State: | Ontario |
| Zip Code: | L1Z 1H6 |
| MLS: | E13513870 |
| Bedrooms: | 3 |
| Bathrooms: | 3 |
| roof: | Asphalt Shingle |
|---|---|
| uffi: | No |
| sewer: | Sewer |
| linkYN: | no |
| cooling: | Central Air |
| country: | CA |
| taxYear: | 2025 |
| basement: | Finished |
| cableYna: | Yes |
| garageYN: | yes |
| heatType: | Forced Air |
| lotDepth: | 110.41 |
| lotWidth: | 30.05 |
| coolingYN: | yes |
| heatingYN: | yes |
| mlsStatus: | New |
| cityRegion: | Central |
| directions: | Harwood Ave N / Kerrison Drive |
| elevatorYN: | no |
| garageType: | Attached |
| heatSource: | Gas |
| rollNumber: | 180502001505886 |
| roomsTotal: | 9 |
| surveyType: | None |
| electricYna: | Yes |
| fireplaceYN: | yes |
| lotSizeUnits: | Feet |
| parkingTotal: | 5 |
| poolFeatures: | None |
| waterfrontYN: | no |
| coveredSpaces: | 1.5 |
| kitchensTotal: | 2 |
| lotSizeSource: | Other |
| parkingSpaces: | 4 |
| contractStatus: | Available |
| directionFaces: | North |
| hstApplication: | Included In |
| possessionType: | 90+ days |
| washroomsType1: | 1 |
| washroomsType2: | 1 |
| washroomsType3: | 1 |
| centralVacuumYN: | no |
| denFamilyroomYN: | yes |
| livingAreaRange: | 1500-2000 |
| parkingFeatures: | Private |
| roomsAboveGrade: | 8 |
| roomsBelowGrade: | 1 |
| taxAnnualAmount: | 5703 |
| transactionType: | For Sale |
| attachedGarageYN: | yes |
| ensuiteLaundryYN: | no |
| interiorFeatures: | Other |
| propertyFeatures: | Fenced Yard, Hospital, Library, Public Transit, Rec./Commun.Centre, School |
| foundationDetails: | Unknown |
| lotSizeRangeAcres: | < .50 |
| possessionDetails: | TBD |
| washroomsType1Pcs: | 2 |
| washroomsType2Pcs: | 3 |
| washroomsType3Pcs: | 4 |
| architecturalStyle: | 2-Storey |
| bedroomsAboveGrade: | 3 |
| kitchensAboveGrade: | 1 |
| kitchensBelowGrade: | 1 |
| specialDesignation: | Unknown |
| lotDimensionsSource: | Other |
| washroomsType1Level: | Main |
| washroomsType2Level: | Second |
| washroomsType3Level: | Second |
| constructionMaterials: | Brick |
Photos


Listing courtesy of CENTURY 21 PERCY FULTON LTD..
Listing data ©2026 PropTx. Information deemed reliable but not guaranteed by PropTx. The information provided herein must only be used by consumers that have a bona fide interest in the purchase, sale, or lease of real estate and may not be used for any commercial purpose or any other purpose. Data last updated: Sunday, July 26th, 2026?06:47:16 AM.
Data services provided by IDX Broker
