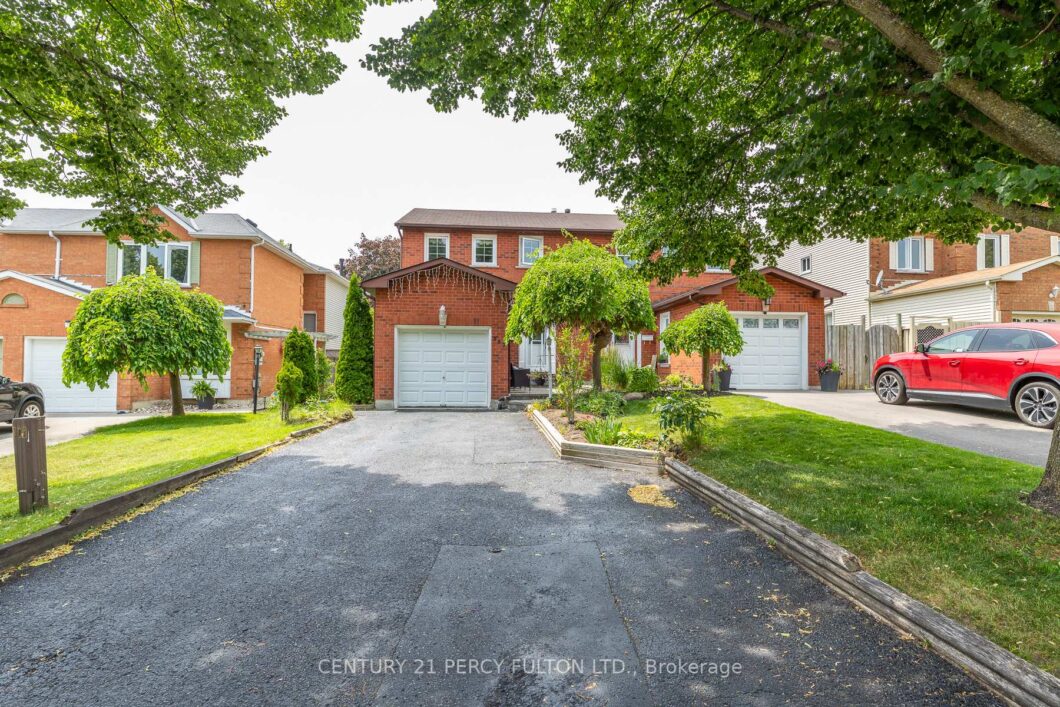
Description
Welcome to 557 Cobblehill Dr. This home offers a 3 + 1 Bedrooms 2 Baths situated on a Deep Lot (244.84 FT) Backing on to Harmony Creek Trail. & Finished Basement with Bedroom and 3pc Bath walk out to Deck from Dining Room. Clean and Functionally Home, Single attached Garage. mins away from transit, schools, park and shopping show and sell.
View full listing detailsListing Details
| Price: | $675,000 CAD |
|---|---|
| Address: | 557 Cobblehill Drive |
| City: | Oshawa |
| State: | Ontario |
| Zip Code: | L1K 1Y6 |
| MLS: | E13505558 |
| Bedrooms: | 4 |
| Bathrooms: | 2 |
| roof: | Asphalt Shingle |
|---|---|
| uffi: | No |
| sewer: | Sewer |
| cooling: | Central Air |
| country: | CA |
| taxYear: | 2025 |
| basement: | Finished |
| cableYna: | Yes |
| garageYN: | yes |
| heatType: | Forced Air |
| lotDepth: | 244.84 |
| lotWidth: | 27.56 |
| coolingYN: | yes |
| heatingYN: | yes |
| mlsStatus: | New |
| cityRegion: | Pinecrest |
| directions: | Attersley/ Rosslan |
| garageType: | Attached |
| heatSource: | Gas |
| rollNumber: | 181306003203207 |
| roomsTotal: | 5 |
| surveyType: | None |
| waterfront: | None |
| electricYna: | Yes |
| fireplaceYN: | yes |
| lotSizeUnits: | Feet |
| parkingTotal: | 3 |
| poolFeatures: | None |
| waterfrontYN: | no |
| coveredSpaces: | 1 |
| kitchensTotal: | 1 |
| parkingSpaces: | 3 |
| approximateAge: | 16-30 |
| contractStatus: | Available |
| directionFaces: | West |
| hstApplication: | Included In |
| possessionType: | 60-89 days |
| washroomsType1: | 1 |
| washroomsType2: | 1 |
| centralVacuumYN: | no |
| denFamilyroomYN: | no |
| livingAreaRange: | 1100-1500 |
| parkingFeatures: | Private |
| roomsAboveGrade: | 5 |
| taxAnnualAmount: | 4800 |
| transactionType: | For Sale |
| attachedGarageYN: | yes |
| ensuiteLaundryYN: | no |
| interiorFeatures: | None |
| propertyFeatures: | Park, Public Transit, School |
| foundationDetails: | Poured Concrete |
| possessionDetails: | 60- 90 days |
| washroomsType1Pcs: | 4 |
| washroomsType2Pcs: | 3 |
| architecturalStyle: | 2-Storey |
| bedroomsAboveGrade: | 3 |
| bedroomsBelowGrade: | 1 |
| kitchensAboveGrade: | 1 |
| propertyAttachedYN: | yes |
| specialDesignation: | Unknown |
| lotDimensionsSource: | Other |
| constructionMaterials: | Brick, Vinyl Siding |
Photos


Listing courtesy of CENTURY 21 PERCY FULTON LTD..
Listing data ©2026 PropTx. Information deemed reliable but not guaranteed by PropTx. The information provided herein must only be used by consumers that have a bona fide interest in the purchase, sale, or lease of real estate and may not be used for any commercial purpose or any other purpose. Data last updated: Saturday, July 25th, 2026?06:56:35 PM.
Data services provided by IDX Broker
