Description
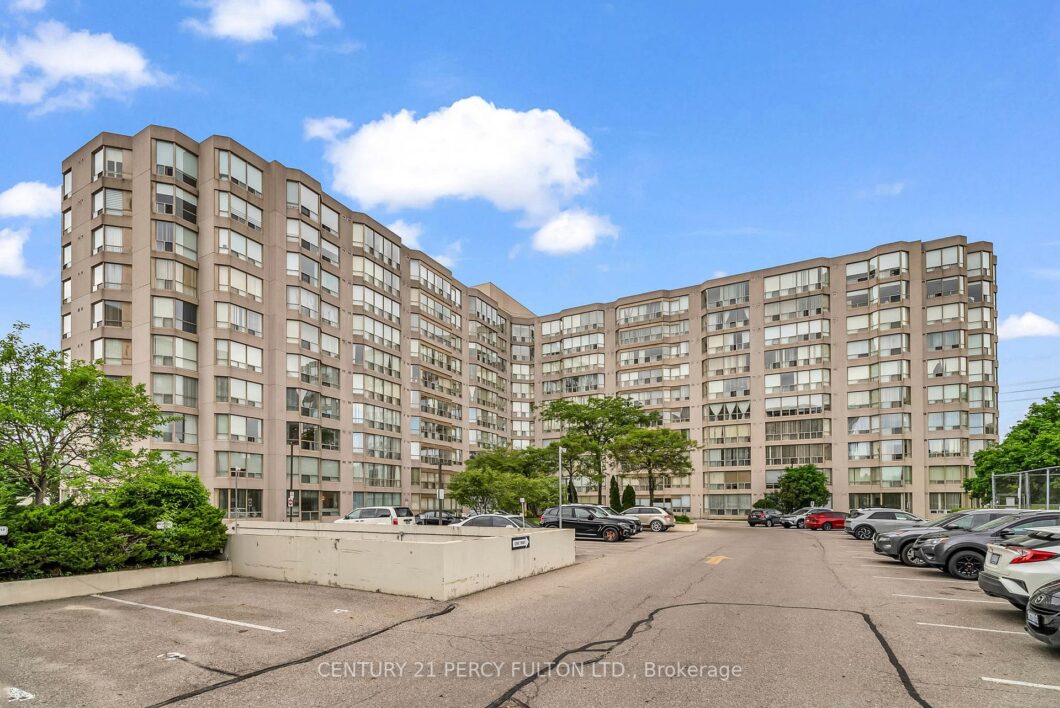
Nestled in one of Richmond Hill’s most sought-after neighbourhoods, this bright and spacious condo offers a comfortable, lifestyle-driven living experience. The open-concept layout is enhanced by large windows that fill the space with natural light, while the desirable south-facing exposure creates a warm and inviting atmosphere throughout the day. Functional layout with a versatile den/solarium adds flexibility-perfect for a home office, reading nook, or even a small second bedroom to suit your needs. Well managed building with recently upgraded hallways, lobby & elevators. Residents benefit from an exceptional amenities, including an outdoor pool, picnic area, tennis/pickleball court, indoor squash court, gym, and a games room with pool tables and darts. There’s also a newly renovated party room, adjoining library, and meeting spaces-perfect for both entertaining and everyday enjoyment. Condo fees offer outstanding value, covering HVAC, hydro, water and cable for worry-free living. Superbly located for everyday ease, this home is just minutes from public transit, the Richmond Hill GO Station, Richmond Hill Public Library, Mackenzie Health Hospital, top-rated schools, parks, T & T, H Mart.
View full listing detailsListing Details
| Price: | $419,800 CAD |
|---|---|
| Address: | 309 Major Mackenzie Avenue |
| City: | Richmond Hill |
| State: | Ontario |
| Zip Code: | L4V 9Y5 |
| MLS: | N13499162 |
| Bedrooms: | 2 |
| Bathrooms: | 2 |
| locker: | Owned |
|---|---|
| cooling: | Central Air |
| country: | CA |
| taxYear: | 2025 |
| basement: | None |
| exposure: | South |
| garageYN: | yes |
| heatType: | Forced Air |
| mlsStatus: | New |
| cityRegion: | Harding |
| directions: | Yonge/Major Mackenzie |
| garageType: | Underground |
| heatSource: | Gas |
| rollNumber: | 193803002071111 |
| surveyType: | None |
| balconyType: | None |
| fireplaceYN: | no |
| petsAllowed: | Yes-with Restrictions |
| parkingTotal: | 1 |
| waterfrontYN: | no |
| coveredSpaces: | 1 |
| kitchensTotal: | 1 |
| parkingSpaces: | 1 |
| associationFee: | 778.59 |
| contractStatus: | Available |
| hstApplication: | Included In |
| possessionType: | 60-89 days |
| washroomsType1: | 1 |
| washroomsType2: | 1 |
| associationName: | YRCC |
| centralVacuumYN: | no |
| condoCorpNumber: | 767 |
| denFamilyroomYN: | no |
| laundryFeatures: | Ensuite |
| livingAreaRange: | 700-799 |
| roomsAboveGrade: | 4 |
| roomsBelowGrade: | 1 |
| taxAnnualAmount: | 1783.57 |
| transactionType: | For Sale |
| ensuiteLaundryYN: | no |
| interiorFeatures: | Carpet Free |
| squareFootSource: | Previous Listing |
| possessionDetails: | 60 Days/TBA |
| washroomsType1Pcs: | 4 |
| washroomsType2Pcs: | 2 |
| architecturalStyle: | 1 Storey/Apt |
| bedroomsAboveGrade: | 1 |
| bedroomsBelowGrade: | 1 |
| kitchensAboveGrade: | 1 |
| specialDesignation: | Unknown |
| constructionMaterials: | Concrete |
| associationFeeIncludes: | Heat Included, Water Included, Cable TV Included, CAC Included, Common Elements Included, Building Insurance Included, Parking Included |
Photos


Listing courtesy of CENTURY 21 PERCY FULTON LTD..
Listing data ©2026 PropTx. Information deemed reliable but not guaranteed by PropTx. The information provided herein must only be used by consumers that have a bona fide interest in the purchase, sale, or lease of real estate and may not be used for any commercial purpose or any other purpose. Data last updated: Sunday, June 28th, 2026?06:56:50 PM.
Data services provided by IDX Broker
