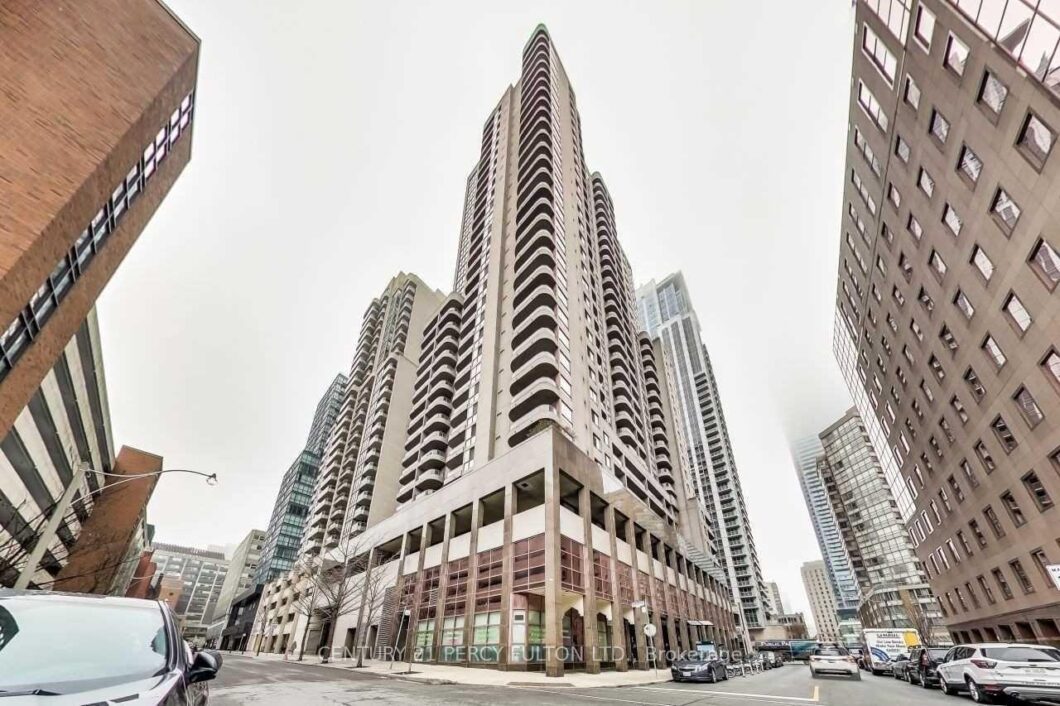
Description
Beautiful upgraded and renovated unit in 2021 with new flooring, replaced kitchen cabinets with largebreakfast bar. Renovated bathroom with large shower stall and installed extra storage/cabinets. Unit is inneutral color and no carpet. Large window overlooking Bay St. ** Walk to University of Toronto,Hospitals, Banks, Financial District Queen’s Park, Museum, College Park, TTC and subway, shopping,restaurants ** Great recreation facilities with indoor pool, exercise room 24 hr concierge, visitor parkingetc. ” Landlord prefer No Pet & Non-Smoker with full time employment +AAA credit score a must **Rent included Hydro, Heat, Central Air Conditioning and 5 appliances.
View full listing detailsListing Details
| Price: | $2,350 CAD |
|---|---|
| Address: | 736 Bay Street 1512 |
| City: | Toronto |
| State: | Ontario |
| Zip Code: | M5G 2M4 |
| MLS: | C13495586 |
| Bedrooms: | 1 |
| Bathrooms: | 1 |
| uffi: | No |
|---|---|
| locker: | None |
| cooling: | Central Air |
| country: | CA |
| basement: | None |
| exposure: | North East |
| garageYN: | yes |
| heatType: | Other |
| coolingYN: | yes |
| furnished: | Unfurnished |
| heatingYN: | yes |
| mlsStatus: | New |
| cityRegion: | Bay Street Corridor |
| directions: | Bay/South of College/Gerrard |
| garageType: | Underground |
| heatSource: | Gas |
| roomsTotal: | 4 |
| surveyType: | None |
| balconyType: | Open |
| fireplaceYN: | no |
| petsAllowed: | No |
| rentIncludes: | Building Insurance, Central Air Conditioning, Common Elements, Exterior Maintenance, Hydro, Recreation Facility, Water |
| waterfrontYN: | no |
| kitchensTotal: | 1 |
| contractStatus: | Available |
| possessionType: | Other |
| washroomsType1: | 1 |
| associationName: | MTCC |
| centralVacuumYN: | no |
| condoCorpNumber: | 1085 |
| denFamilyroomYN: | no |
| laundryFeatures: | Ensuite |
| livingAreaRange: | 500-599 |
| parkingFeatures: | Underground, None |
| roomsAboveGrade: | 4 |
| transactionType: | For Lease |
| attachedGarageYN: | yes |
| ensuiteLaundryYN: | no |
| interiorFeatures: | Carpet Free |
| propertyFeatures: | Clear View |
| squareFootSource: | 551 s.f. |
| seniorCommunityYN: | no |
| washroomsType1Pcs: | 3 |
| architecturalStyle: | Apartment |
| bedroomsAboveGrade: | 1 |
| kitchensAboveGrade: | 1 |
| propertyAttachedYN: | yes |
| specialDesignation: | Unknown |
| associationAmenities: | Exercise Room, Indoor Pool, Recreation Room, Sauna, Visitor Parking |
| constructionMaterials: | Concrete, Other |
Photos


Listing courtesy of CENTURY 21 PERCY FULTON LTD..
Listing data ©2026 PropTx. Information deemed reliable but not guaranteed by PropTx. The information provided herein must only be used by consumers that have a bona fide interest in the purchase, sale, or lease of real estate and may not be used for any commercial purpose or any other purpose. Data last updated: Friday, June 26th, 2026?06:46:35 PM.
Data services provided by IDX Broker
