Description
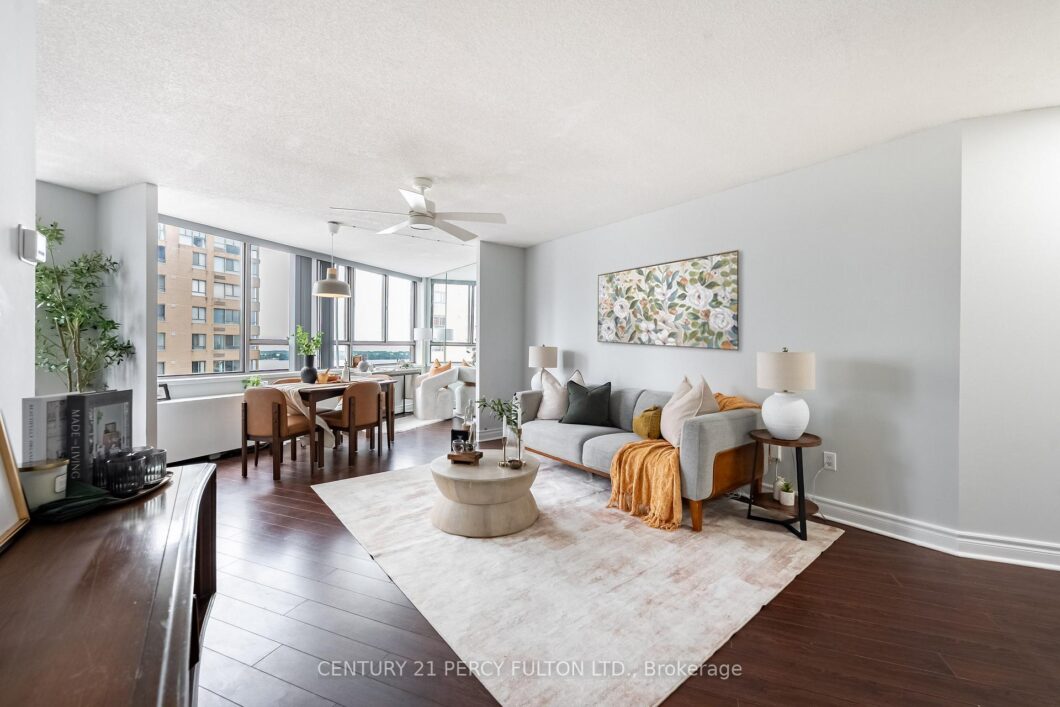
Location! Location! Location! Welcome to this bright and spacious 2-bedroom, 1-bathroom condo in Toronto’s highly sought-after Harbourfront community. Enjoy breathtaking panoramic views of Lake Ontario, the CN Tower, Rogers Centre, and the city skyline from both bedrooms and the main living area. Freshly painted and move-in ready, this well-maintained suite features a functional open-concept layout, stainless steel appliances including a new stove, and large windows that fill the home with natural light while showcasing the spectacular waterfront and city views. Residents enjoy excellent amenities including a recently renovated rooftop terrace with BBQs and lounge seating, fitness centre, party room, and 24-hour concierge service. Ideally located just steps to the waterfront, Harbourfront Centre, transit ,restaurants, shopping, Ripley’s Aquarium, Rogers Centre, CN Tower, ferry docks, bike and jogging trails, and Toronto’s Financial and Entertainment Districts. Complete with 1 parking and 1 Locker, the streetcar at your doorstep and easy access to Union Station, this is an exceptional opportunity to own a spacious waterfront condo with world-class views in one of downtown Toronto’s most desirable neighbourhoods.
View full listing detailsListing Details
| Price: | $565,000 CAD |
|---|---|
| Address: | 270 Queens Quay W 2606 |
| City: | Toronto |
| State: | Ontario |
| Zip Code: | M5J 2N4 |
| MLS: | C13493920 |
| Bedrooms: | 2 |
| Bathrooms: | 1 |
| locker: | Owned |
|---|---|
| cooling: | Central Air |
| country: | CA |
| taxYear: | 2026 |
| basement: | None |
| exposure: | South East |
| garageYN: | yes |
| heatType: | Forced Air |
| mlsStatus: | New |
| cityRegion: | Waterfront Communities C1 |
| directions: | Queens Quay W and Rees |
| garageType: | Underground |
| heatSource: | Electric |
| rollNumber: | 190406202007830 |
| surveyType: | None |
| balconyType: | None |
| fireplaceYN: | no |
| lockerLevel: | 6 |
| petsAllowed: | Yes-with Restrictions |
| lockerNumber: | 8 |
| parkingTotal: | 1 |
| waterfrontYN: | no |
| coveredSpaces: | 1 |
| kitchensTotal: | 1 |
| lotSizeSource: | MPAC |
| parkingSpaces: | 1 |
| assessmentYear: | 2025 |
| associationFee: | 653.04 |
| contractStatus: | Available |
| hstApplication: | Included In |
| possessionType: | Immediate |
| washroomsType1: | 1 |
| associationName: | MTCC |
| centralVacuumYN: | no |
| condoCorpNumber: | 739 |
| denFamilyroomYN: | no |
| laundryFeatures: | In-Suite Laundry |
| livingAreaRange: | 800-899 |
| roomsAboveGrade: | 5 |
| taxAnnualAmount: | 2700.94 |
| transactionType: | For Sale |
| ensuiteLaundryYN: | yes |
| interiorFeatures: | None |
| squareFootSource: | MPAC |
| possessionDetails: | Immediate |
| washroomsType1Pcs: | 3 |
| architecturalStyle: | Apartment |
| bedroomsAboveGrade: | 2 |
| kitchensAboveGrade: | 1 |
| specialDesignation: | Unknown |
| washroomsType1Level: | Flat |
| constructionMaterials: | Brick |
| associationFeeIncludes: | Common Elements Included, Building Insurance Included, Water Included, Cable TV Included |
Photos


Listing courtesy of CENTURY 21 PERCY FULTON LTD..
Listing data ©2026 PropTx. Information deemed reliable but not guaranteed by PropTx. The information provided herein must only be used by consumers that have a bona fide interest in the purchase, sale, or lease of real estate and may not be used for any commercial purpose or any other purpose. Data last updated: Friday, June 26th, 2026?06:46:35 PM.
Data services provided by IDX Broker
