Description
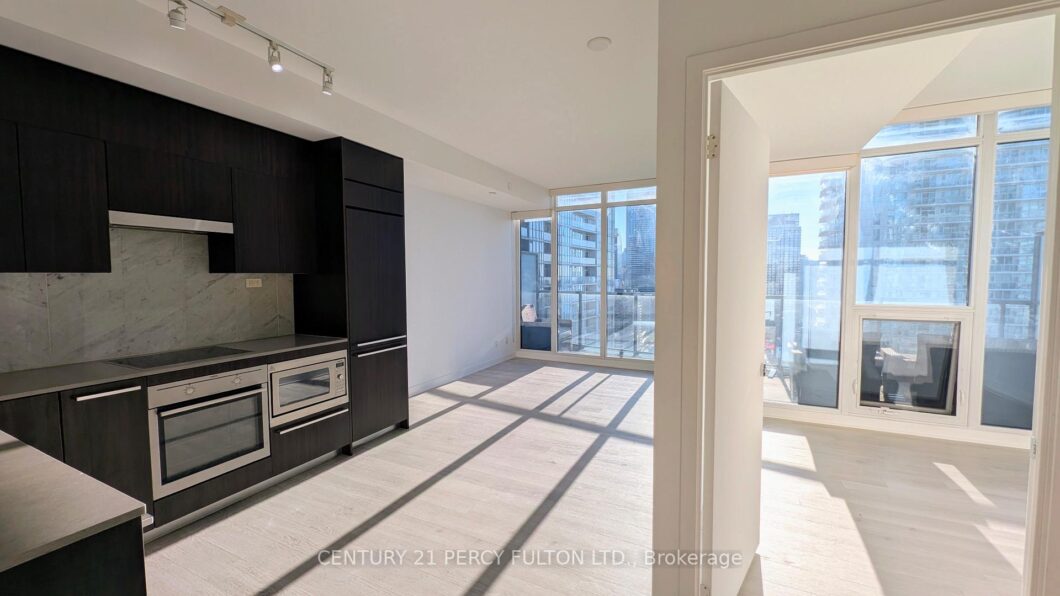
Elevate your lifestyle in this bright and beautifully designed top-floor suite offering spectacular unobstructed views of both the city skyline and Lake Ontario. Featuring 9-ft ceilings, a highly functional layout, and an expansive 100+ sq. ft. open balcony with no overhang above, this home is flooded with natural light and provides the perfect setting to start your morning coffee or unwind after a long day. Located in one of downtown Toronto’s most vibrant and sought-after waterfront communities, you’ll enjoy the ultimate convenience with Harbourfront, parks, restaurants, cafés, transit, and major highways just minutes away. Three grocery stores, major banks, fitness studios, and everyday essentials are all within a short walk, making daily life effortless. Full access to a shared amenities building with a well-equipped gym, basketball court, theatre room, indoor pool, dry sauna, party room, billiards room and rooftop BBQ. Complete with one parking space, this is an exceptional opportunity for a responsible professional seeking a well-connected urban lifestyle with incredible views and unmatched neighbourhood amenities.
View full listing detailsListing Details
| Price: | $2,800 CAD |
|---|---|
| Address: | 70 Queens Wharf Road 3510 |
| City: | Toronto |
| State: | Ontario |
| Zip Code: | M5V 0J2 |
| MLS: | C13489940 |
| Bedrooms: | 2 |
| Bathrooms: | 1 |
| view: | City, Downtown, Lake, Panoramic, Water, Trees/Woods |
|---|---|
| locker: | None |
| cooling: | Central Air |
| country: | CA |
| basement: | None |
| exposure: | South East |
| garageYN: | yes |
| heatType: | Forced Air |
| furnished: | Unfurnished |
| mlsStatus: | New |
| cityRegion: | Waterfront Communities C1 |
| directions: | North of Lake Shore on Bathurst, East on Housey, North on Queens Wharf |
| garageType: | Underground |
| heatSource: | Gas |
| surveyType: | Unknown |
| balconyType: | Open |
| fireplaceYN: | no |
| petsAllowed: | Yes-with Restrictions |
| buildingName: | Forward |
| parkingTotal: | 1 |
| rentIncludes: | Building Insurance, Building Maintenance, Central Air Conditioning, Exterior Maintenance, Grounds Maintenance, Heat, Parking, Water |
| waterfrontYN: | no |
| coveredSpaces: | 1 |
| kitchensTotal: | 1 |
| approximateAge: | 6-10 |
| contractStatus: | Available |
| possessionType: | Immediate |
| washroomsType1: | 1 |
| associationName: | TSCC |
| centralVacuumYN: | no |
| condoCorpNumber: | 2691 |
| denFamilyroomYN: | no |
| laundryFeatures: | In-Suite Laundry |
| livingAreaRange: | 500-599 |
| roomsAboveGrade: | 5 |
| transactionType: | For Lease |
| ensuiteLaundryYN: | yes |
| interiorFeatures: | Carpet Free, ERV/HRV |
| propertyFeatures: | Clear View, Rec./Commun.Centre, Waterfront, School Bus Route, Public Transit, School |
| squareFootSource: | Floorplan |
| washroomsType1Pcs: | 4 |
| architecturalStyle: | Apartment |
| bedroomsAboveGrade: | 1 |
| bedroomsBelowGrade: | 1 |
| kitchensAboveGrade: | 1 |
| specialDesignation: | Unknown |
| associationAmenities: | Bike Storage, Party Room/Meeting Room, Gym, Guest Suites, Community BBQ, Visitor Parking |
| constructionMaterials: | Concrete |
Photos


Listing courtesy of CENTURY 21 PERCY FULTON LTD..
Listing data ©2026 PropTx. Information deemed reliable but not guaranteed by PropTx. The information provided herein must only be used by consumers that have a bona fide interest in the purchase, sale, or lease of real estate and may not be used for any commercial purpose or any other purpose. Data last updated: Thursday, June 25th, 2026?06:54:02 PM.
Data services provided by IDX Broker
