Description
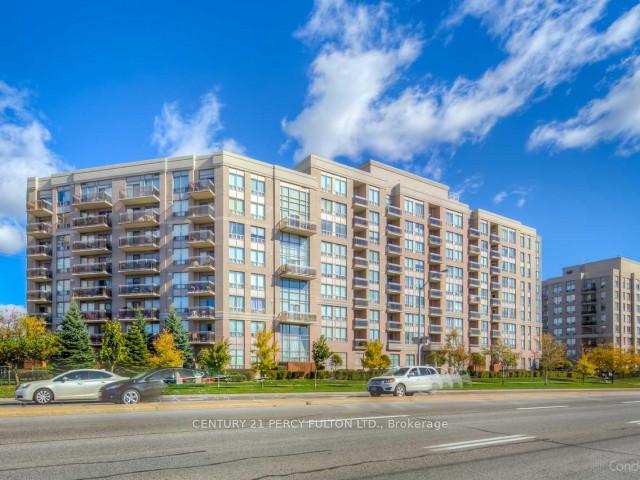
Welcome To This Stunning Two-Bedroom, Two-Bathroom Loft-Style Suite That Seamlessly Blends Style, Comfort, And Everyday Convenience. Offering Over 1,100 Square Feet Of Well-Designed Living Space With Ground-Floor Access, This Home Is Perfect For Pet Owners And Those Seeking Easy Entry. Step Inside And Be Impressed By The Dramatic 18-Foot Ceilings In The Living Room, Creating A Bright And Airy Atmosphere. The Open-Concept Layout Paired With Sleek Laminate Flooring Throughout Provides A Smooth And Modern Flow Between Living Areas. The Spacious Kitchen Is Ideal For Cooking And Entertaining, Featuring Granite Countertops, Stainless Steel Appliances, A Large Breakfast Bar, And Plenty Of Cabinet And Storage Space. The Expansive Terrace Extends Your Living Space Outdoors, Perfect For Relaxing Or Hosting Guests. Enjoy The Comfort Of A Private Primary Bedroom With Its Own Ensuite Bathroom, Along With The Added Convenience Of Ensuite Laundry. This Unit Also Includes One Parking Space And One Locker For Additional Storage. Located Just Minutes From Schools, Highways, Shopping, And Everyday Essentials, With Public Transit Conveniently Right At Your Door. Residents Enjoy Fantastic Building Amenities Including A Lounge With Pool Table, Fitness Centre, Outdoor Pool, Tennis Court, Guest Suites, And Ample Visitor Parking. Experience Exceptional Urban Living In A Prime Location.
View full listing detailsListing Details
| Price: | $399,999 CAD |
|---|---|
| Address: | 1720 Eglinton Avenue E 108 |
| City: | Toronto |
| State: | Ontario |
| Zip Code: | M4A 1J7 |
| MLS: | C13488244 |
| Bedrooms: | 2 |
| Bathrooms: | 2 |
| locker: | Ensuite+Owned |
|---|---|
| cooling: | Central Air |
| taxYear: | 2025 |
| basement: | None |
| exposure: | South |
| garageYN: | yes |
| heatType: | Forced Air |
| coolingYN: | yes |
| heatingYN: | yes |
| mlsStatus: | New |
| cityRegion: | Victoria Village |
| directions: | Don Valley Pkwy / Sloan |
| garageType: | Underground |
| heatSource: | Gas |
| lockerUnit: | A107 |
| rollNumber: | 190812118000507 |
| roomsTotal: | 5 |
| surveyType: | Unknown |
| balconyType: | Open |
| fireplaceYN: | no |
| petsAllowed: | Yes-with Restrictions |
| parkingSpot1: | A06 |
| parkingTotal: | 1 |
| waterfrontYN: | no |
| coveredSpaces: | 1 |
| kitchensTotal: | 1 |
| parkingSpaces: | 1 |
| associationFee: | 1319.05 |
| contractStatus: | Available |
| hstApplication: | Included In |
| possessionType: | 30-59 days |
| washroomsType1: | 1 |
| washroomsType2: | 1 |
| associationName: | TSCC |
| centralVacuumYN: | no |
| condoCorpNumber: | 1535 |
| denFamilyroomYN: | no |
| laundryFeatures: | In-Suite Laundry |
| livingAreaRange: | 1000-1199 |
| parkingFeatures: | Underground |
| roomsAboveGrade: | 5 |
| taxAnnualAmount: | 2346.15 |
| transactionType: | For Sale |
| attachedGarageYN: | yes |
| ensuiteLaundryYN: | yes |
| interiorFeatures: | Other |
| propertyFeatures: | Library, Park, Public Transit, School |
| squareFootSource: | Owner |
| washroomsType1Pcs: | 3 |
| washroomsType2Pcs: | 4 |
| architecturalStyle: | Apartment |
| bedroomsAboveGrade: | 2 |
| kitchensAboveGrade: | 1 |
| propertyAttachedYN: | yes |
| specialDesignation: | Unknown |
| washroomsType1Level: | Ground |
| washroomsType2Level: | Second |
| associationAmenities: | Concierge, Guest Suites, Gym, Outdoor Pool, Party Room/Meeting Room, Tennis Court |
| constructionMaterials: | Brick, Concrete |
| associationFeeIncludes: | CAC Included, Common Elements Included, Heat Included, Hydro Included, Building Insurance Included, Water Included |
Photos


Listing courtesy of CENTURY 21 PERCY FULTON LTD..
Listing data ©2026 PropTx. Information deemed reliable but not guaranteed by PropTx. The information provided herein must only be used by consumers that have a bona fide interest in the purchase, sale, or lease of real estate and may not be used for any commercial purpose or any other purpose. Data last updated: Thursday, June 25th, 2026?06:54:02 PM.
Data services provided by IDX Broker
